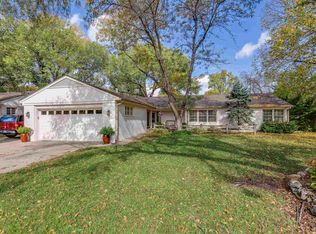
Welcome to this beautifully maintained Eastborough classic all-brick Cape Cod, nestled on a spacious .40-acre lot. Natural light floods the home through its large windows, highlighting the gorgeous hardwood floors throughout. Enter in to the living room that boasts plenty of space to entertain especially with the formal dining room next door. The heart of this home is the cozy eat-in kitchen, complete with a gas cooktop, stainless steel appliances, and elegant granite countertops—perfect for both everyday living and hosting parties! The upstairs primary bedroom is 12x20 and offers a serene retreat, featuring custom built-in bookshelves, a charming cedar chest with a bench, and a massive walk-in closet that allows for ample storage. Another large bedroom and full bath complete the upper level with one more bedroom on the main level that can serve as a bedroom, office or playroom! The finished basement is a rarity in Eastborough and adds even more living space, with built-in bookshelves, a wet bar, and surround sound wiring, creating the perfect environment for movie nights or casual gatherings. Additionally, there's plenty of unfinished space to meet your storage needs. Outside, enjoy the tranquility of towering trees and inviting outdoor space with concrete and brick patios, ideal for al fresco dining or relaxing. An east facing screened-in sunroom provides a peaceful escape, offering an ideal spot to unwind almost year-round. New sewer line in 2023! You will want to live here as this home seamlessly blends classic charm with modern convenience, making it a must-see! Eastborough is known as a city within the city of Wichita and has quaint streets, it's own beautiful park and playground, pond and walking paths. It also has it's own police department! Close to restaurants, schools and shopping, it's convenient location makes it a wonderful place to call home!
Sold-co-op w/mbr
Price Unknown
40 E Norfolk Dr, Wichita, KS 67206
3beds
2,700sqft
Single Family Onsite Built
Built in 1948
0.4 Acres Lot
$448,600 Zestimate®
$--/sqft
$1,984 Estimated rent
Home value
$448,600
$404,000 - $498,000
$1,984/mo
Zestimate® history
Owner options
List your home for rent
$1,984/mo
Rent Zestimate®
Find your next renter with Zillow Rental Manager. Plus, with online applications, you can quickly screen prospective tenants – for free.
$1,984/mo
Rent Zestimate®
Refinance and save
Refinancing to a lower rate could help reduce your monthly payments and save thousands over the life of the loan.
Explore your selling options
Work with a Zillow partner agent
Leverage their expertise and Zillow's premium Showcase listings to get your home seen by more buyers.
Get startedList with your own agent
Get your home in front of millions of buyers by listing it on Zillow.
Learn how to do itSell it yourself
Take full control of how buyers see your home on Zillow by listing For Sale by Owner (FSBO).
List your homeWhat's special
Zillow last checked:
Listing updated:
Listed by:
Kathy Rosell Brito 316-733-8164,
Reece Nichols South Central Kansas
Bought with:
Joy Amore-Bishop, 00238053
Source: SCKMLS as distributed by MLS GRID,MLS#: 652653
Facts & features
Interior
Bedrooms & bathrooms
- Bedrooms: 3
- Bathrooms: 2
- Full bathrooms: 2
Primary bedroom
- Description: Wood
- Level: Upper
- Area: 2640
- Dimensions: 132x20
Other
- Description: Wood
- Level: Main
- Area: 144
- Dimensions: 12x12
Other
- Description: Wood
- Level: Upper
- Area: 260
- Dimensions: 13x20
Dining room
- Description: Wood
- Level: Main
- Area: 156
- Dimensions: 12x13
Family room
- Description: Carpet
- Level: Basement
- Area: 280
- Dimensions: 14x20
Kitchen
- Description: Wood
- Level: Main
- Area: 195
- Dimensions: 13x15
Living room
- Description: Wood
- Level: Main
- Area: 315
- Dimensions: 15x21
Heating
- Forced Air, Natural Gas
Cooling
- Central Air, Electric
Appliances
- Included: Dishwasher, Disposal, Refrigerator, Range, Humidifier
- Laundry: 220 equipment
Features
- Windows: Window Coverings-Part
- Basement: Finished
- Has fireplace: Yes
- Fireplace features: Glass Doors
Interior area
- Total interior livable area: 2,700 sqft
- Finished area above ground: 2,100
- Finished area below ground: 600
Property
Parking
- Total spaces: 2
- Parking features: Attached, Garage Door Opener
- Garage spaces: 2
Features
- Levels: One and One Half
- Stories: 1.5
- Patio & porch: Patio, Screened
- Exterior features: Guttering - ALL, Sprinkler System
- Fencing: Wood
Lot
- Size: 0.4 Acres
- Features: Standard
Details
- Parcel number: 1141902204016.00
Construction
Type & style
- Home type: SingleFamily
- Architectural style: Cape Cod
- Property subtype: Single Family Onsite Built
Materials
- Brick
- Foundation: Full, No Egress Window(s)
- Roof: Composition
Condition
- Year built: 1948
Utilities & green energy
- Gas: Natural Gas Available
- Utilities for property: Sewer Available, Natural Gas Available, Public
Community & HOA
Community
- Features: Jogging Path, Lake, Playground, Security
- Subdivision: EASTBOROUGH
HOA
- Has HOA: No
Location
- Region: Wichita
Financial & listing details
- Tax assessed value: $415,700
- Annual tax amount: $5,974
- Date on market: 3/26/2025
- Cumulative days on market: 16 days
- Ownership: Individual
- Road surface type: Paved
Price history
Price history is unavailable.
Public tax history
| Year | Property taxes | Tax assessment |
|---|---|---|
| 2025 | $6,374 +6.6% | $47,806 +9.1% |
| 2024 | $5,979 -3.7% | $43,816 |
| 2023 | $6,209 +9.9% | $43,816 |
| 2022 | $5,652 -1.3% | -- |
| 2021 | $5,729 -0.5% | -- |
| 2020 | $5,756 +7.7% | $38,158 +4.8% |
| 2019 | $5,345 +3.2% | $36,409 +4% |
| 2018 | $5,181 | $35,007 |
| 2017 | -- | -- |
| 2016 | $2,483 -57.2% | -- |
| 2015 | $5,796 +15.8% | -- |
| 2014 | $5,006 | -- |
| 2013 | -- | -- |
| 2012 | -- | -- |
| 2011 | -- | $33,431 +31.8% |
| 2008 | -- | $25,370 -4.2% |
| 2007 | -- | $26,474 +6% |
| 2006 | -- | $24,979 +3.4% |
| 2005 | -- | $24,151 |
| 2004 | -- | $24,151 -8.3% |
| 2003 | -- | $26,324 +9% |
| 2002 | -- | $24,151 +6% |
| 2000 | -- | $22,782 |
Find assessor info on the county website
Neighborhood: 67206
Nearby homes
- $--3 bd3 ba3k sqft42 E Norfolk Dr, Wichita, KS 67206Sold
- $412,0004 bd2 ba1.8k sqft38 E Norfolk Dr, Wichita, KS 67206Off Market
- $250,5003 bd2 ba1.5k sqft6515 E Rockwood Rd, Wichita, KS 67206Off Market
- $--3 bd2 ba2k sqft44 E Norfolk Dr, Wichita, KS 67206Sold
- $291,7003 bd2 ba1.5k sqft6601 E Rockwood Rd, Wichita, KS 67206Off Market
- $694,5005 bd4 ba2.9k sqft36 E Norfolk Dr, Wichita, KS 67206Off Market
- $--3 bd3 ba3.5k sqft27 E Norfolk Dr, Wichita, KS 67206Sold
- $461,6004 bd2 ba3.5k sqft29 E Norfolk Dr, Wichita, KS 67206Off Market
Nearby schools
GreatSchools rating
- 6/10Price-Harris Communications Magnet Elementary SchoolGrades: PK-5Distance: 0.7 mi
- 2/10Coleman Middle SchoolGrades: 6-8Distance: 1.6 mi
- 3/10East High SchoolGrades: 9-12Distance: 2.7 mi
Schools provided by the listing agent
- Elementary: Price-Harris
- Middle: Coleman
- High: Northeast
Source: SCKMLS as distributed by MLS GRID. This data may not be complete. We recommend contacting the local school district to confirm school assignments for this home.
Sell for more on Zillow
Get a Zillow Showcase℠ listing at no additional cost and you could sell for .
$448,600
2% more
+$8,972
With Zillow Showcase(estimated)
$457,572
Sell for more on Zillow
Get a Zillow Showcase℠ listing at no additional cost and you could sell for .
$448,600
2% more
+$8,972
With Zillow Showcase(estimated)
$457,572
- Kansas
- Sedgwick County
- Eastborough
- 67206
- 40 E Norfolk Dr
