You will fall in love with this spectacular luxury penthouse condo in the heart of downtown Mount Prospect that has all the bells and whistles and is ready to move in with nothing to do! This beautiful condo is the largest in the building at 2100 square feet. This 2 bedroom, 2 bath unit plus a den with built-in shelving includes vaulted ceilings, hardwood floors throughout and a must-see 500 square foot master bedroom suite with vaulted ceilings and plantation shutters. The luxury bath has a whirlpool tub (which is a perfect spot to turn into a walk in shower), a spacious double bowl vanity and an enclosed toilet room with a separate shower. The second bedroom also has vaulted ceilings, closet organizers and is next to a second bath that has also been renovated. Off the living room and dining room through a double set of patio doors with powered blinds there is a huge 19'x6' covered outdoor double balcony for relaxing and barbecuing. The kitchen has been completely renovated including custom cabinetry, quartz countertops, stainless steel appliances, a huge 9' island with seating and a walk-in pantry with barn door. This open floorplan unit is perfect for entertaining and lets the light shine throughout. The unit has recently been professionally painted in todays colors. Best of all, the unit faces the rear of the building away from the train, so train noise is not a non-issue. Indoor heated parking space #28 including a huge storage unit behind (the sellers currently rent a second space in the garage for $100 per month which the owner will continue to rent to the new buyers if needed, space #2). This unit will take your breath away. Walk to train, a variety of delicious restaurants and shopping. There is no homeowner deduction on the taxes, so the taxes should be less for your buyer. DON'T MISS OUT ON THE BEST CONDO IN DOWNTOWN MOUNT PROSPECT!
Closed
$505,000
40 E Northwest Hwy Unit 309, Mount Prospect, IL 60056
2beds
2,100sqft
Condominium, Single Family Residence
Built in 2003
-- sqft lot
$611,700 Zestimate®
$240/sqft
$3,301 Estimated rent
Home value
$611,700
$557,000 - $673,000
$3,301/mo
Zestimate® history
Owner options
List your home for rent
$3,301/mo
Rent Zestimate®
Find your next renter with Zillow Rental Manager. Plus, with online applications, you can quickly screen prospective tenants – for free.
$3,301/mo
Rent Zestimate®
Refinance and save
$4,395/mo
Est. payment
Refinancing to a lower rate could help reduce your monthly payments and save thousands over the life of the loan.
$4,395/mo
Est. payment
Explore your selling options
Work with a Zillow partner agent
Leverage their expertise and Zillow's premium Showcase listings to get your home seen by more buyers.
Get startedList with your own agent
Get your home in front of millions of buyers by listing it on Zillow.
Learn how to do itSell it yourself
Take full control of how buyers see your home on Zillow by listing For Sale by Owner (FSBO).
List your homeWhat's special
Hardwood floors throughoutHuge storage unitOpen floorplan unitBarn doorLuxury bathSpacious double bowl vanityWalk-in pantry
Zillow last checked:
Listing updated:
Listed by:
Steven Cohen 847-732-8686,
@properties Christie's International Real Estate
Bought with:
Susan Duchek, CSC
Picket Fence Realty
Source: MRED as distributed by MLS GRID,MLS#: 11987254
Facts & features
Interior
Bedrooms & bathrooms
- Bedrooms: 2
- Bathrooms: 2
- Full bathrooms: 2
Rooms
- Room types: Den, Eating Area
Primary bedroom
- Features: Flooring (Hardwood), Window Treatments (Plantation Shutters), Bathroom (Full, Double Sink, Whirlpool & Sep Shwr, Whirlpool)
- Level: Main
- Area: 494 Square Feet
- Dimensions: 38X13
Bedroom 2
- Features: Flooring (Hardwood), Window Treatments (Plantation Shutters)
- Level: Main
- Area: 182 Square Feet
- Dimensions: 14X13
Den
- Features: Flooring (Hardwood)
- Level: Main
- Area: 110 Square Feet
- Dimensions: 11X10
Dining room
- Features: Flooring (Hardwood), Window Treatments (Blinds)
- Level: Main
- Area: 228 Square Feet
- Dimensions: 19X12
Eating area
- Features: Flooring (Hardwood)
- Level: Main
- Area: 1 Square Feet
- Dimensions: 1X1
Kitchen
- Features: Kitchen (Eating Area-Breakfast Bar, Eating Area-Table Space, Island, Pantry-Walk-in, Custom Cabinetry, SolidSurfaceCounter, Updated Kitchen), Flooring (Hardwood)
- Level: Main
- Area: 276 Square Feet
- Dimensions: 23X12
Laundry
- Features: Flooring (Ceramic Tile)
- Level: Main
- Area: 48 Square Feet
- Dimensions: 8X6
Living room
- Features: Flooring (Hardwood), Window Treatments (Blinds)
- Level: Main
- Area: 228 Square Feet
- Dimensions: 19X12
Heating
- Natural Gas, Forced Air
Cooling
- Central Air
Appliances
- Included: Range, Microwave, Dishwasher, Refrigerator, Washer, Dryer, Disposal, Stainless Steel Appliance(s), Wine Refrigerator, Gas Oven
- Laundry: Washer Hookup, In Unit
Features
- Cathedral Ceiling(s), Storage, Built-in Features, High Ceilings, Open Floorplan, Pantry
- Flooring: Hardwood
- Doors: Door Monitored By TV
- Basement: None
Interior area
- Total structure area: 0
- Total interior livable area: 2,100 sqft
Property
Parking
- Total spaces: 1
- Parking features: Garage Door Opener, Heated Garage, On Site, Garage Owned, Attached, Garage
- Attached garage spaces: 1
- Has uncovered spaces: Yes
Accessibility
- Accessibility features: No Disability Access
Features
- Exterior features: Balcony, Door Monitored By TV
Details
- Additional parcels included: 08121080461062,08121080461119
- Parcel number: 08121080461026
- Special conditions: None
- Other equipment: TV-Cable, Ceiling Fan(s)
Construction
Type & style
- Home type: Condo
- Property subtype: Condominium, Single Family Residence
Materials
- Brick
Condition
- New construction: No
- Year built: 2003
Utilities & green energy
- Sewer: Public Sewer
- Water: Lake Michigan
- Utilities for property: Cable Available
Community & HOA
Community
- Security: Fire Sprinkler System
- Subdivision: Lofts At Village Centre
HOA
- Has HOA: Yes
- Amenities included: Elevator(s), Storage, Security Door Lock(s)
- Services included: Heat, Water, Gas, Parking, Insurance, Security, Cable TV, Exterior Maintenance, Lawn Care, Scavenger, Snow Removal
- HOA fee: $798 monthly
Location
- Region: Mount Prospect
Financial & listing details
- Price per square foot: $240/sqft
- Tax assessed value: $6,550
- Annual tax amount: $11,137
- Date on market: 2/22/2024
- Listing terms: Cash
- Ownership: Condo
Price history
| Date | Event | Price |
|---|---|---|
| 4/30/2024 | Sold | $505,000+1%$240/sqft |
Source:  MRED as distributed by MLS GRID #11987254 Report a problem MRED as distributed by MLS GRID #11987254 Report a problem | ||
| 4/9/2024 | Pending sale | $499,900$238/sqft |
Source: MRED as distributed by MLS GRID #11987254 Report a problem | ||
| 2/24/2024 | Contingent | $499,900$238/sqft |
Source: MRED as distributed by MLS GRID #11987254 Report a problem | ||
| 2/22/2024 | Listed for sale | $499,900+31.6%$238/sqft |
Source: MRED as distributed by MLS GRID #11987254 Report a problem | ||
| 12/12/2019 | Sold | $380,000-4.8%$181/sqft |
Source: MRED as distributed by MLS GRID #10551654 Report a problem | ||
| 11/19/2019 | Pending sale | $399,000$190/sqft |
Source: Northwest Real Estate Group #10551654 Report a problem | ||
| 11/4/2019 | Price change | $399,000-5.5%$190/sqft |
Source: Northwest Real Estate Group #10551654 Report a problem | ||
| 10/18/2019 | Price change | $422,000-0.7%$201/sqft |
Source: Northwest Real Estate Group #10551654 Report a problem | ||
| 10/16/2019 | Price change | $424,9000%$202/sqft |
Source: Northwest Real Estate Group #10551654 Report a problem | ||
| 8/4/2019 | Price change | $425,000-2.3%$202/sqft |
Source: Northwest Real Estate Group #10449790 Report a problem | ||
| 7/20/2019 | Price change | $435,000-3.3%$207/sqft |
Source: Northwest Real Estate Group #10449790 Report a problem | ||
| 7/13/2019 | Listed for sale | $450,000+6.4%$214/sqft |
Source: Northwest Real Estate Group #10449790 Report a problem | ||
| 3/16/2004 | Sold | $423,000$201/sqft |
Source: Agent Provided Report a problem | ||
Public tax history
| Year | Property taxes | Tax assessment |
|---|---|---|
| 2024 | -- | $655 +0.3% |
| 2023 | $182 +4% | $653 |
| 2022 | $175 +14.1% | $653 +32.7% |
| 2021 | $153 +2.1% | $492 |
| 2020 | $150 -0.1% | $492 -10.2% |
| 2019 | $150 -5.9% | $548 +5% |
| 2018 | $160 -0.3% | $522 |
| 2017 | $160 +15.5% | $522 |
| 2016 | $139 +13.1% | $522 +23.7% |
| 2015 | $123 +1.7% | $422 |
| 2014 | $121 +0.1% | $422 |
| 2013 | $120 -6.7% | $422 -15.8% |
| 2012 | $129 +5.3% | $501 |
| 2011 | $123 +0.4% | $501 |
| 2010 | $122 +38.4% | $501 +26.2% |
| 2009 | $88 +5.9% | $397 -7% |
| 2008 | $83 | $427 |
Find assessor info on the county website
Neighborhood: 60056
Nearby homes
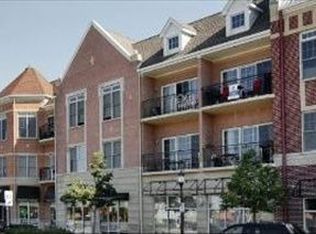
- $336,9002 bd2 ba1.3k sqft40 E Northwest Hwy UNIT 216, Mount Prospect, IL 60056Off Market
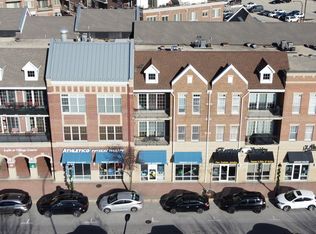
- $325,0002 bd2 ba1.2k sqft40 E Northwest Hwy UNIT 217, Mount Prospect, IL 60056Sold
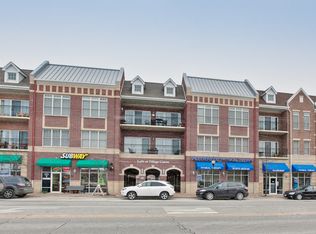
- $367,0002 bd2 ba1.3k sqft40 E Northwest Hwy UNIT 302, Mount Prospect, IL 60056Off Market
- $375,2002 bd2 ba1.2k sqft40 E Northwest Hwy UNIT 306, Mount Prospect, IL 60056Off Market
- $362,1002 bd-- ba62k sqft40 E Northwest Hwy UNIT 311, Mount Prospect, IL 60056Off Market
- $243,7001 bd1 ba776 sqft40 E Northwest Hwy UNIT 315, Mount Prospect, IL 60056Off Market
- $259,0001 bd-- ba62k sqft40 E Northwest Hwy UNIT 215, Mount Prospect, IL 60056Off Market
- $325,9001 bd1 ba1.2k sqft40 E Northwest Hwy UNIT 214, Mount Prospect, IL 60056Off Market
Nearby schools
GreatSchools rating
- 9/10Fairview Elementary SchoolGrades: 2-5Distance: 0.8 mi
- 7/10Lincoln Middle SchoolGrades: 6-8Distance: 0.7 mi
- 10/10Prospect High SchoolGrades: 9-12Distance: 1.3 mi
Schools provided by the listing agent
- Elementary: Fairview Elementary School
- Middle: Lincoln Junior High School
- High: Prospect High School
- District: 57
Source: MRED as distributed by MLS GRID. This data may not be complete. We recommend contacting the local school district to confirm school assignments for this home.
Get a cash offer in 3 minutes
Find out how much your home could sell for in as little as 3 minutes with a no-obligation cash offer.
Estimated market value
$611,700
Get a cash offer in 3 minutes
Find out how much your home could sell for in as little as 3 minutes with a no-obligation cash offer.
Estimated market value
$611,700
- Illinois
- Cook County
- Mount Prospect
- 60056
- 40 E Northwest Hwy Unit 309
Nearby cities
Nearby zip codes
Other Mount Prospect Topics
