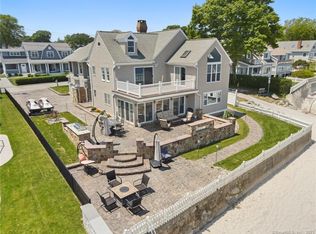
A slice of Nantucket in Niantic! Looking for the perfect Shoreline home that feels like vacation the moment you walk in the door, yet offers everything you need from a year round property? You've found it! From the salt in the air floral smell, to the thoughtful design finishes, and the abundant panoramic views of the Long Island Sound, this well designed 2004 "Black Point" home is a WOW. The 1st floor is highlighted by a generously sized chef's kitchen with everything from a warming oven to a wine fridge and a dining area with panoramic views of the water. The living room features custom built-ins, a gas fireplace and sliders to the charming deck with views that make you feel like you're truly a world away from life's chaos. This floor also features a family room that would easily serve as a guest space, a full bath, laundry room with soapstone sink and an office area. Upstairs you'll find 2 well sized guest rooms, a second work from home space, a full guest bath and a primary suite with showstopper views of the Sound, a walk in closet, a well sized full bath and private deck. A rare find on the shoreline, downstairs you'll find a huge, dry basement that could easily be converted into living space. There is also a cedar closet for your seasonal needs. With direct water frontage, an attached 2 car garage, pristine landscaping, outdoor shower, 3 association beaches and WOWZER views in nearly every room, this house will knock your socks off! Solar Panels are leased. Please ask for details. Not familiar with Black Point Beach Association? Be sure to check out the website. Sellers paid $1,485 for flood insurance. Home features a 7' seawall. Stair chair lift can convey or be removed.
Sold for $2,050,000
Zillow last checked:
Listing updated:
Bought with:
Patricia Pastor, REB.0525097
RE/MAX on the Bay
Source: Smart MLS,MLS#: 24028276
Price history
| Date | Event | Price |
|---|---|---|
| 9/20/2024 | Sold | $2,050,000-6.6%$824/sqft |
Source:  Smart MLS #24028276 Report a problem Smart MLS #24028276 Report a problem | ||
| 9/10/2024 | Pending sale | $2,195,000$882/sqft |
Source: Smart MLS #24028276 Report a problem | ||
| 6/29/2024 | Listed for sale | $2,195,000+1031.4%$882/sqft |
Source: Smart MLS #24028276 Report a problem | ||
| 2/4/1993 | Sold | $194,000-33.1%$78/sqft |
Source: Public Record Report a problem | ||
| 10/24/1988 | Sold | $290,000$117/sqft |
Source: Public Record Report a problem | ||
Sell for more on Zillow
Get a Zillow Showcase℠ listing at no additional cost and you could sell for .
$2,271,000
2% more
+$45,420
With Zillow Showcase(estimated)
$2,316,420
