This home had a new roof installed in 2016 with new sheeting on the back of the home. The new roof has 30 year shingles. Seamless gutters with leaf guards were also installed. Insulation with USA Foam insulation was added to the vertical exterior walls with blown insulation added in the attic about the same time. The furnace is approx 10 years old. Nearly all of the windows have been updated to double paned windows except for kitchen and laundry. The water heater is has new heating elements. Gravel was added to create plenty of off street parking just off the front porch. There is a Culligan Water Softener that is currently bypassed and there is a whole house water filtration system and a reverse osmosis for the kitchen tap. The fully fenced backyard features an above ground pool with a newer pump, it does need new hoses. Note the option for a home office just off the living room. Some cosmetic touches are needed here to make this home your own, but many big ticket items have been done for you! Great location very convenient to the bike trail and Rt 35. All room sizes are approximate, please rely on your own measurements. The fireplace is not believed to be operational.
Sold for $140,000
$140,000
40 E Xenia St, Jamestown, OH 45335
3beds
1,367sqft
Single Family Residence
Built in 1900
0.3 Acres Lot
$169,800 Zestimate®
$102/sqft
$1,601 Estimated rent
Home value
$169,800
$155,000 - $185,000
$1,601/mo
Zestimate® history
Owner options
List your home for rent
$1,601/mo
Rent Zestimate®
Find your next renter with Zillow Rental Manager. Plus, with online applications, you can quickly screen prospective tenants – for free.
$1,601/mo
Rent Zestimate®
Refinance and save
$968/mo
Est. payment
Refinancing to a lower rate could help reduce your monthly payments and save thousands over the life of the loan.
$968/mo
Est. payment
Explore your selling options
Work with a Zillow partner agent
Leverage their expertise and Zillow's premium Showcase listings to get your home seen by more buyers.
Get startedList with your own agent
Get your home in front of millions of buyers by listing it on Zillow.
Learn how to do itSell it yourself
Take full control of how buyers see your home on Zillow by listing For Sale by Owner (FSBO).
List your homeWhat's special
Zillow last checked:
Listing updated:
Listed by:
Alice Kompar (866)212-4991,
eXp Realty
Bought with:
Charles Rich, 2016003395
Falgner Realty, LLC
Source: DABR MLS,MLS#: 902274 Originating MLS: Dayton Area Board of REALTORS
Originating MLS: Dayton Area Board of REALTORSFacts & features
Interior
Bedrooms & bathrooms
- Bedrooms: 3
- Bathrooms: 1
- Full bathrooms: 1
- Main level bathrooms: 1
Primary bedroom
- Level: Main
- Dimensions: 12 x 12
Bedroom
- Level: Second
- Dimensions: 14 x 13
Bedroom
- Level: Second
- Dimensions: 13 x 12
Dining room
- Level: Main
- Dimensions: 13 x 12
Kitchen
- Level: Main
- Dimensions: 10 x 10
Laundry
- Level: Main
- Dimensions: 6 x 4
Living room
- Level: Main
- Dimensions: 12 x 21
Heating
- Forced Air, Natural Gas
Cooling
- Window Unit(s)
Appliances
- Included: Dryer, Range, Refrigerator, Washer
Features
- Windows: Double Hung, Double Pane Windows
- Basement: Other
- Fireplace features: Decorative
Interior area
- Total structure area: 1,367
- Total interior livable area: 1,367 sqft
Property
Parking
- Parking features: No Garage
Features
- Levels: Two
- Stories: 2
- Patio & porch: Porch
- Exterior features: Fence, Pool, Porch
- Pool features: Above Ground
Lot
- Size: 0.3 Acres
- Dimensions: 78 x 165
Details
- Parcel number: J27000100030008000
- Zoning: Residential
- Zoning description: Residential
Construction
Type & style
- Home type: SingleFamily
- Property subtype: Single Family Residence
Materials
- Frame
Condition
- Year built: 1900
Utilities & green energy
- Water: Public
- Utilities for property: Natural Gas Available, Water Available
Community & HOA
Community
- Subdivision: Christopher Boop&Companys Add
HOA
- Has HOA: No
Location
- Region: Jamestown
Financial & listing details
- Price per square foot: $102/sqft
- Tax assessed value: $105,990
- Annual tax amount: $1,766
- Date on market: 12/28/2023
- Listing terms: Conventional,FHA,VA Loan
Price history
| Date | Event | Price |
|---|---|---|
| 1/31/2024 | Sold | $140,000+17.6%$102/sqft |
Source:  DABR MLS #902274 Report a problem DABR MLS #902274 Report a problem | ||
| 1/1/2024 | Pending sale | $119,000$87/sqft |
Source: DABR MLS #902274 Report a problem | ||
| 12/28/2023 | Listed for sale | $119,000+138.5%$87/sqft |
Source: DABR MLS #902274 Report a problem | ||
| 8/16/2013 | Sold | $49,900$37/sqft |
Source:  Columbus and Central Ohio Regional MLS #213002905 Report a problem Columbus and Central Ohio Regional MLS #213002905 Report a problem | ||
| 4/9/2013 | Listing removed | $49,900$37/sqft |
Source: Lewis & Langley Realty #213002905 Report a problem | ||
| 3/2/2013 | Price change | $49,900-9.1%$37/sqft |
Source: Homepath #213002905 Report a problem | ||
| 1/30/2013 | Listed for sale | $54,900-30.9%$40/sqft |
Source: Homepath Report a problem | ||
| 12/15/2012 | Listing removed | $79,500$58/sqft |
Source: RE/MAX Spirit #532956 Report a problem | ||
| 7/17/2012 | Listed for sale | $79,500-0.5%$58/sqft |
Source: RE/MAX Spirit #532956 Report a problem | ||
| 8/5/2010 | Listing removed | $79,900$58/sqft |
Source: RE/MAX Spirit #437618 Report a problem | ||
| 3/8/2010 | Price change | $79,900-3.2%$58/sqft |
Source: RE/MAX Spirit #437618 Report a problem | ||
| 2/12/2010 | Price change | $82,500-1.7%$60/sqft |
Source: RE/MAX Spirit #437618 Report a problem | ||
| 5/3/2009 | Price change | $83,900-1.2%$61/sqft |
Source: iHOUSEWeb Solutions, Inc #437618 Report a problem | ||
| 3/28/2009 | Price change | $84,897-4.4%$62/sqft |
Source: Real Living #426902 Report a problem | ||
| 6/14/2008 | Listed for sale | $88,842+13.9%$65/sqft |
Source: Real Living #426902 Report a problem | ||
| 7/18/2001 | Sold | $78,000$57/sqft |
Source: Public Record Report a problem | ||
Public tax history
| Year | Property taxes | Tax assessment |
|---|---|---|
| 2025 | $1,766 -1.3% | $37,090 |
| 2024 | $1,789 -0.8% | $37,090 |
| 2023 | $1,804 +15.5% | $37,090 +34.5% |
| 2022 | $1,561 -0.7% | $27,570 |
| 2021 | $1,573 +7.9% | $27,570 |
| 2020 | $1,457 +2.5% | $27,570 +6.2% |
| 2019 | $1,422 -0.4% | $25,960 |
| 2018 | $1,428 +2.8% | $25,960 |
| 2017 | $1,389 +1.7% | $25,960 -0.1% |
| 2016 | $1,366 +2.3% | $25,980 |
| 2015 | $1,336 | $25,980 |
| 2014 | $1,336 +8.3% | $25,980 -1.6% |
| 2013 | $1,233 +4% | $26,390 |
| 2012 | $1,186 +99.9% | $26,390 |
| 2011 | $594 -53.5% | $26,390 -6.8% |
| 2010 | $1,278 +7.1% | $28,310 |
| 2009 | $1,193 +0.7% | $28,310 |
| 2008 | $1,185 -5.9% | $28,310 +2% |
| 2007 | $1,259 -0.3% | $27,760 |
| 2006 | $1,263 +2.8% | $27,760 +5.6% |
| 2004 | $1,229 +13.8% | $26,280 +0% |
| 2003 | $1,080 +0.1% | $26,278 |
| 2002 | $1,079 +38.5% | $26,278 +50.2% |
| 2001 | $779 +2.7% | $17,490 |
| 2000 | $759 | $17,490 |
Find assessor info on the county website
Neighborhood: 45335
Nearby homes
- $81,5003 bd1 ba1.2k sqft30 E Xenia St, Jamestown, OH 45335Off Market
- $171,7003 bd1 ba1.7k sqft24 E Xenia St, Jamestown, OH 45335Off Market
- $1,5503 bd1 ba1.7k sqft24 E Xenia St, Jamestown, OH 45335Off Market
- $144,3002 bd1 ba940 sqft22 E Xenia St, Jamestown, OH 45335Off Market
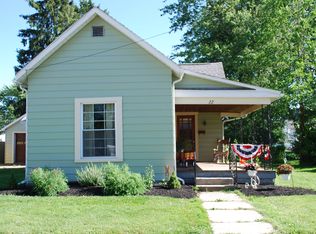
- $131,8002 bd1 ba1.3k sqft39 E Washington St, Jamestown, OH 45335Off Market
- $122,6002 bd1 ba918 sqft31 E Xenia St, Jamestown, OH 45335Off Market
- $175,8004 bd2 ba1.9k sqft25 E Xenia St, Jamestown, OH 45335Off Market
- $1,900-- bd-- ba-- sqft41 E Washington St, Jamestown, OH 45335Off Market
Nearby schools
GreatSchools rating
- 9/10Greeneview Primary SchoolGrades: K-3Distance: 0.5 mi
- 6/10Greeneview Intermediate SchoolGrades: 4-7Distance: 1 mi
- 5/10Greeneview High SchoolGrades: 8-12Distance: 1.4 mi
Schools provided by the listing agent
- District: Greeneview
Source: DABR MLS. This data may not be complete. We recommend contacting the local school district to confirm school assignments for this home.


Get pre-qualified for a loan
At Zillow Home Loans, we can pre-qualify you in as little as 5 minutes with no impact to your credit score.An equal housing lender. NMLS #10287.
- Ohio
- Greene County
- Jamestown
- 45335
- 40 E Xenia St
Nearby cities
Nearby zip codes
Other Jamestown Topics
