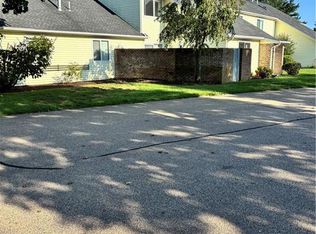
Commuter’s dream! This unique, 1-level, 1,322 sq ft Cowesett condo offers unparalleled convenience moments from Routes 95/295/4, local train stations & TF Green Airport. Forget cookie-cutter layouts; this home feels like living in a tree house, surrounded by lush views where neighbors are not on top of you. The high-end, eat-in kitchen is a chef's delight featuring gas cooking, granite & SS appliances. Relax in the living room by the FP (with gas conversion potential) or enjoy the gleaming wood & ceramic tile floors throughout. Both bedrooms are spacious, including a primary BR with a walk-in closet. Recent upgrades include a renovated bath with double sinks & an easy-entry shower. Step onto your private deck for fresh air or enjoy the dog-friendly community's park-like grounds & trails. Includes in-unit laundry, central air, gas heat, new HWH & private storage. Perfectly positioned near downtown East Greenwich dining, shopping & waterfront lifestyle, this home blends style with a prime Warwick location & EG (02818) mail. Two parking spaces and water/sewer/trash are included.
Pending
Price cut: $15K (8/16)
$385,000
40 Eagle Run #D, Warwick, RI 02818
2beds
1,322sqft
Condominium
Built in 1983
-- sqft lot
$-- Zestimate®
$291/sqft
$460/mo HOA
What's special
In-unit laundryGas heatCentral airHigh-end eat-in kitchenGas cookingPrivate deck
- 56 days
- 528
- 11
Zillow last checked:
Listing updated:
Listed by:
Steve Cook 401-871-2110,
Compass
Source: StateWide MLS RI,MLS#: 1418421
Facts & features
Interior
Bedrooms & bathrooms
- Bedrooms: 2
- Bathrooms: 1
- Full bathrooms: 1
Primary bedroom
- Features: Ceiling Height 7 to 9 ft
- Level: First
- Area: 240 Square Feet
- Dimensions: 16
Bedroom 2
- Features: Ceiling Height 7 to 9 ft
- Level: First
- Area: 132 Square Feet
- Dimensions: 12
Bathroom
- Features: Ceiling Height 7 to 9 ft
- Level: First
- Area: 121 Square Feet
- Dimensions: 11
Dining room
- Features: Ceiling Height 7 to 9 ft
- Level: First
- Area: 110 Square Feet
- Dimensions: 11
Kitchen
- Features: Ceiling Height 7 to 9 ft
- Level: First
- Area: 96 Square Feet
- Dimensions: 12
Living room
- Features: Ceiling Height 7 to 9 ft
- Level: First
- Area: 304 Square Feet
- Dimensions: 19
Storage
- Features: Ceiling Height 7 to 9 ft
- Level: First
- Area: 63 Square Feet
- Dimensions: 9
Heating
- Natural Gas, Baseboard, Forced Water, Gas Connected
Cooling
- Central Air
Appliances
- Included: Dishwasher, Dryer, Disposal, Range Hood, Microwave, Oven/Range, Refrigerator, Washer
- Laundry: In Unit
Features
- Wall (Dry Wall), Stairs, Plumbing (Mixed), Insulation (Unknown)
- Flooring: Ceramic Tile, Hardwood
- Doors: Storm Door(s)
- Windows: Insulated Windows
- Basement: None
- Number of fireplaces: 1
- Fireplace features: Brick
Interior area
- Total structure area: 1,322
- Total interior livable area: 1,322 sqft
- Finished area above ground: 1,322
- Finished area below ground: 0
Video & virtual tour
Property
Parking
- Total spaces: 2
- Parking features: No Garage, Assigned, Driveway
- Has uncovered spaces: Yes
Accessibility
- Accessibility features: Extra Wide Shower
Features
- Stories: 1
- Entry location: Private Entry,Second Floor Access
- Patio & porch: Deck
Details
- Parcel number: WARWM228B0001L0074
- Other equipment: Cable TV
Construction
Type & style
- Home type: Condo
- Property subtype: Condominium
Materials
- Dry Wall, Shingles, Wood
- Foundation: Concrete Perimeter
Condition
- New construction: No
- Year built: 1983
Utilities & green energy
- Electric: 100 Amp Service, Circuit Breakers, Individual Meter
- Sewer: In Fee, Public Sewer
- Water: In Fee, Public
- Utilities for property: Sewer Connected, Water Connected
Community & HOA
Community
- Features: Near Public Transport, Commuter Bus, Golf, Highway Access, Hospital, Interstate, Marina, Private School, Public School, Railroad, Recreational Facilities, Restaurants, Schools, Near Shopping, Near Swimming, Tennis, Jogging Paths
- Subdivision: Cowesett
HOA
- Has HOA: No
- HOA fee: $460 monthly
Location
- Region: Warwick
Financial & listing details
- Price per square foot: $291/sqft
- Tax assessed value: $279,900
- Annual tax amount: $4,209
- Date on market: 7/21/2026
- Inclusions: Furnishings are negotiable.
Estimated market value
Not available
Estimated sales range
Not available
Not available
Price history
| Date | Event | Price |
|---|---|---|
| 9/14/2026 | Pending sale | $385,000$291/sqft |
Source:  StateWide MLS RI #1418421 Report a problem StateWide MLS RI #1418421 Report a problem | ||
| 8/24/2026 | Contingent | $385,000$291/sqft |
Source: StateWide MLS RI #1418421 Report a problem | ||
| 8/16/2026 | Price change | $385,000-3.8%$291/sqft |
Source: StateWide MLS RI #1418421 Report a problem | ||
| 7/30/2026 | Price change | $400,000-9.1%$303/sqft |
Source: StateWide MLS RI #1418421 Report a problem | ||
| 7/21/2026 | Listed for sale | $439,900+39.6%$333/sqft |
Source: StateWide MLS RI #1418421 Report a problem | ||
| 4/7/2023 | Sold | $315,100+0%$238/sqft |
Source: StateWide MLS RI #1331460 Report a problem | ||
| 3/28/2023 | Contingent | $315,000$238/sqft |
Source: StateWide MLS RI #1331460 Report a problem | ||
| 3/23/2023 | Listed for sale | $315,000+49.3%$238/sqft |
Source: StateWide MLS RI #1331460 Report a problem | ||
| 1/17/2018 | Sold | $211,000-4.1%$160/sqft |
Source: StateWide MLS RI #1176678 Report a problem | ||
| 10/27/2017 | Listed for sale | $220,000+136.6%$166/sqft |
Source: RE/MAX FLAGSHIP, INC. #1176678 Report a problem | ||
| 5/29/1997 | Sold | $93,000$70/sqft |
Source: Public Record Report a problem | ||
Public tax history
| Year | Property taxes | Tax assessment |
|---|---|---|
| 2025 | $4,050 | $279,900 |
| 2024 | $4,050 +2% | $279,900 |
| 2023 | $3,972 +12.5% | $279,900 +48.4% |
| 2022 | $3,532 | $188,600 |
| 2021 | $3,532 | $188,600 |
| 2020 | $3,532 | $188,600 |
| 2019 | $3,532 -1.7% | $188,600 +9.2% |
| 2018 | $3,592 +2.8% | $172,700 |
| 2017 | $3,495 | $172,700 |
| 2016 | $3,495 +1.4% | $172,700 +4% |
| 2015 | $3,447 +3.5% | $166,100 |
| 2014 | $3,332 +1.4% | $166,100 |
| 2013 | $3,287 | $166,100 |
Find assessor info on the county website
Monthly payment
Est. payment
Payment breakdown
Explore the cost of this home by adjusting the details. Changes won't be saved.Climate risks
Neighborhood: 02818
Similar homes
- $349,9002 bd2 ba1.1k sqftQuaker Valley Condominiums, West Warwick, RI 02893For Sale
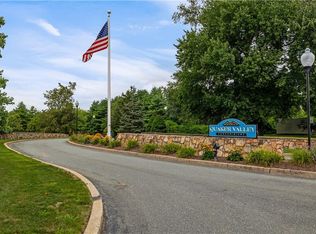
 MLS ID #1420574, Michaela Jenkins, Compass. StateWide MLS RI
 - $339,9002 bd2 ba1.1k sqftQuaker Valley Condominium, West Warwick, RI 02893For Sale
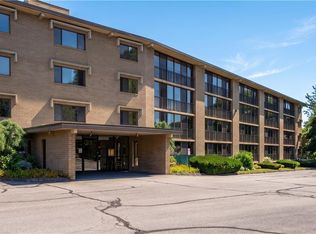 MLS ID #1419485, Pat Corso, RI Real Estate Services. StateWide MLS RI
 - $325,0002 bd2 ba1.1k sqftGreenwich Estates, West Warwick, RI 02893For Sale
 MLS ID #1419183, Michelle Gerez, RE/MAX Impact. StateWide MLS RI
 - $389,7772 bd2 ba1k sqftWethersfield Commons, Warwick, RI 02886For Sale
 MLS ID #1422095, Cathy Schobel, RI Real Estate Services. StateWide MLS RI
 - $364,9002 bd2 ba1.9k sqftWillow Crest, Cranston, RI 02920For SaleMLS ID #1422795, Spectrum Real Estate Consultants Team, Keller Williams Leading Edge. StateWide MLS RI
- $349,0002 bd1 ba1.1k sqft4646 Post Rd Condos, Warwick, RI 02818For SaleMLS ID #1418704, Sydelle Stinson, The Hennessy Group. StateWide MLS RI
- $379,9002 bd2 ba1.8k sqft171 Tiogue Ave, Coventry, RI 02816For SaleMLS ID #1422979, Courtney Grady, ELITE Property Group. StateWide MLS RI
- $335,0002 bd2 ba1.1k sqftForest Pond, Warwick, RI 02886For SaleMLS ID #1423261, The Homestead Group, Residential Properties Ltd.. StateWide MLS RI
- $329,9992 bd2 ba1.1k sqftQuaker Valley Condominiums, West Warwick, RI 02893For SaleMLS ID #1419877, Lorena Childress, REMAX Revolution. StateWide MLS RI
- $385,0003 bd2 ba1.9k sqft114 Sandy Bottom Rd, Coventry, RI 02816For SaleMLS ID #1420718, Kevin Ritchotte, Century 21 Guardian Realty. StateWide MLS RI
- $375,0002 bd1 ba960 sqft28 Elmer Ave, Warwick, RI 02886For SaleMLS ID #1421447, Adam Cardinal, REMAX Revolution. StateWide MLS RI
- $329,0002 bd2 ba1.1k sqftQuaker Valley, West Warwick, RI 02893For SaleMLS ID #1419883, Kyle Seyboth, Century 21 Limitless. StateWide MLS RI
- $434,9003 bd1 ba1.8k sqft37 Vera St, Warwick, RI 02886For SaleMLS ID #1423456, Nicolas Lamoureux, Mahogany Shoals, Inc. StateWide MLS RI
- $374,9003 bd2 ba1.1k sqft11 Sunset Ave, Coventry, RI 02816For SaleMLS ID #1418988, Derek Greene, The Greene Realty Group. StateWide MLS RI
- $399,0003 bd1 ba1.8k sqft5 Packard Ave, Warwick, RI 02886For SaleMLS ID #1422308, Marianna Cote, Century 21 Limitless. StateWide MLS RI
- $389,9003 bd2 ba1k sqft1567 Centerville Rd, Warwick, RI 02886For SaleMLS ID #1417662, Danielle Dantas, RI Real Estate Services. StateWide MLS RI
- $449,9002 bd2 ba1.6k sqftCollege View Court, Warwick, RI 02886For SaleMLS ID #1421959, Kristin Coletti, Bruce Allen, REALTORS. StateWide MLS RI
