Beautifully Renovated Home with Modern Comfort and Historic Charm Near Lake Erie
This fully remodeled two-bedroom home blends contemporary efficiency with the timeless character of its 1880 origins. Every space has been thoughtfully updated, creating a bright, inviting, and move-in-ready property suited for a variety of uses.
Inside, the first-floor features durable LVP flooring, a remodeled full bath, and convenient first-floor laundry. The staircase, second-floor hallway, and bedrooms showcase beautiful hardwood floors crafted from a mix of older woods including chestnut and maple, adding warmth and character throughout. The kitchen offers butcher block countertops and includes the refrigerator; blinds also remain with the home. LED lighting enhances energy efficiency, while double-pane windows with new screens improve comfort and performance. An electric dryer hook-up is available, and the home is heated with electric baseboard zoned heating.
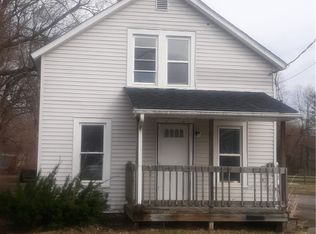
Exterior improvements add exceptional value. The metal roof and vinyl siding are approximately 1.5 years old, with wrapped insulation for added durability and energy savings. A brand-new rear deck provides an ideal space for outdoor relaxation or entertaining. The yard is attractively landscaped, creating a welcoming setting from the moment you arrive.
With a fully remodeled interior, major exterior upgrades, and a location near Lake Erie, this property stands out as a rare offering. Please note: this home has a shared driveway with the neighboring property.
Pending
$149,900
40 Eagle St, Madison, OH 44057
2beds
648sqft
Single Family Residence
Built in 1880
10,018 Square Feet Lot
$-- Zestimate®
$231/sqft
$-- HOA
What's special
Convenient first-floor laundryButcher block countertopsElectric baseboard zoned heatingDurable lvp flooring
- 19 days
- 1,342
- 122
Zillow last checked:
Listing updated:
Listed by:
Kimberly C Yanoscsik 440-669-0125 listwithkimberly@yahoo.com,
Kimberly's Realty Corp,
Constance E Farrell-Locke 440-279-3610,
Kimberly's Realty Corp
Source: MLS Now,MLS#: 5246130 Originating MLS: Lake Geauga Area Association of REALTORS
Originating MLS: Lake Geauga Area Association of REALTORSFacts & features
Interior
Bedrooms & bathrooms
- Bedrooms: 2
- Bathrooms: 1
- Full bathrooms: 1
- Main level bathrooms: 1
Primary bedroom
- Description: Flooring: Wood
- Features: Window Treatments
- Level: Second
- Dimensions: 17 x 9
Bedroom
- Description: Flooring: Wood
- Features: Window Treatments
- Level: Second
- Dimensions: 14 x 8
Bathroom
- Description: Flooring: Luxury Vinyl Tile
- Level: First
- Dimensions: ND x ND
Kitchen
- Description: Flooring: Luxury Vinyl Tile
- Features: Window Treatments
- Level: First
- Dimensions: 14 x 11
Living room
- Description: Flooring: Luxury Vinyl Tile
- Features: Window Treatments
- Level: First
- Dimensions: 12 x 10
Heating
- Baseboard, Electric, Radiant, Zoned
Cooling
- None
Appliances
- Included: Refrigerator
Features
- Open Floorplan, Recessed Lighting
- Basement: Crawl Space
- Has fireplace: No
Interior area
- Total structure area: 648
- Total interior livable area: 648 sqft
- Finished area above ground: 648
Video & virtual tour
Property
Parking
- Parking features: No Garage, Unpaved
Accessibility
- Accessibility features: None
Features
- Levels: Two
- Stories: 2
- Patio & porch: Deck
Lot
- Size: 10,018 Square Feet
- Dimensions: 75 x 135
Details
- Parcel number: 02A008A000640
Construction
Type & style
- Home type: SingleFamily
- Architectural style: Bungalow
- Property subtype: Single Family Residence
Materials
- Vinyl Siding
- Roof: Asphalt,Fiberglass
Condition
- Year built: 1880
Utilities & green energy
- Sewer: Public Sewer
- Water: Public
Community & HOA
Community
- Features: Public Transportation
HOA
- Has HOA: No
Location
- Region: Madison
Financial & listing details
- Price per square foot: $231/sqft
- Tax assessed value: $73,000
- Annual tax amount: $1,252
- Date on market: 9/18/2026
- Cumulative days on market: 19 days
- Listing terms: Cash,Conventional
Estimated market value
Not available
Estimated sales range
Not available
Not available
Price history
| Date | Event | Price |
|---|---|---|
| 10/7/2026 | Pending sale | $149,900$231/sqft |
Source:  MLS Now #5246130 Report a problem MLS Now #5246130 Report a problem | ||
| 9/18/2026 | Listed for sale | $149,900+199.8%$231/sqft |
Source: MLS Now #5246130 Report a problem | ||
| 7/6/2021 | Listing removed | -- |
Source: MLS Now #4271225 Report a problem | ||
| 4/22/2021 | Price change | $50,000-16.7%$77/sqft |
Source: MLS Now #4271225 Report a problem | ||
| 4/17/2021 | Listed for sale | $60,000+200%$93/sqft |
Source: MLS Now #4271225 Report a problem | ||
| 3/14/2011 | Sold | $20,000-19.7%$31/sqft |
Source: MLS Now #3161294 Report a problem | ||
| 2/10/2011 | Price change | $24,900-28.7%$38/sqft |
Source: Howard Hanna - Madison #3161294 Report a problem | ||
| 12/12/2010 | Price change | $34,900-12.5%$54/sqft |
Source: Howard Hanna - Madison #3161294 Report a problem | ||
| 8/14/2010 | Listed for sale | $39,900$62/sqft |
Source: Howard Hanna - Madison #3161294 Report a problem | ||
Public tax history
| Year | Property taxes | Tax assessment |
|---|---|---|
| 2025 | $1,256 +0.3% | $25,550 |
| 2024 | $1,252 +2.6% | $25,550 +24.8% |
| 2023 | $1,220 -0.3% | $20,470 |
| 2022 | $1,224 +0.3% | $20,470 |
| 2021 | $1,220 +5.7% | $20,470 +20.1% |
| 2020 | $1,154 -0.1% | $17,050 |
| 2019 | $1,155 +21% | $17,050 +16% |
| 2018 | $955 | $14,700 |
| 2017 | $955 +8.7% | $14,700 |
| 2016 | $878 +3.7% | $14,700 |
| 2015 | $847 -2.4% | $14,700 |
| 2014 | $867 +6.6% | $14,700 |
| 2013 | $814 +0.8% | $14,700 |
| 2012 | $807 +11% | $14,700 -0.5% |
| 2011 | $727 +2.4% | $14,770 |
| 2010 | $710 +0.4% | $14,770 |
| 2009 | $707 -5.1% | $14,770 -12% |
| 2008 | $746 +3.3% | $16,787 |
| 2007 | $722 -50.3% | $16,787 |
| 2006 | $1,452 -10.7% | $16,787 -10% |
| 2005 | $1,625 -0.1% | $18,656 |
| 2004 | $1,626 -0.2% | $18,656 |
| 2003 | $1,630 +25.8% | $18,656 +25.2% |
| 2002 | $1,295 -0.1% | $14,897 |
| 2001 | $1,296 -0.6% | $14,897 |
| 2000 | $1,304 -2.9% | $14,897 -1.5% |
| 1999 | $1,344 | $15,120 |
Find assessor info on the county website
Monthly payment
Est. payment
Payment breakdown
Explore the cost of this home by adjusting the details. Changes won't be saved.Climate risks
Neighborhood: 44057
Nearby schools
Schools provided by the listing agent
- District: Madison LSD Lake- 4303
Source: MLS Now. This data may not be complete. We recommend contacting the local school district to confirm school assignments for this home.


Similar homes
- $149,9002 bd1 ba744 sqft1136 Grand Ave, Madison, OH 44057For Sale
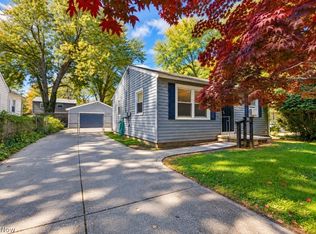 MLS ID #5249863, William A Bissett, HomeSmart Real Estate Momentum LLC. MLS Now
 - $147,5002 bd1 ba860 sqft1588 Yale Ave, Madison, OH 44057For Sale
 MLS ID #5218592, Lori A Cerutti, McDowell Homes Real Estate Services. MLS Now
 - $139,9002 bd1 ba588 sqft1555 Glenview Ave, Madison, OH 44057For Sale
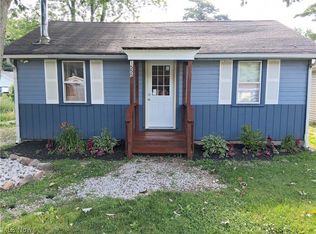 MLS ID #5216377, Jonathan Minerick, Homecoin.com. MLS Now
 - $199,9002 bd1 ba912 sqft1869 Clyde Rd, Madison, OH 44057For Sale
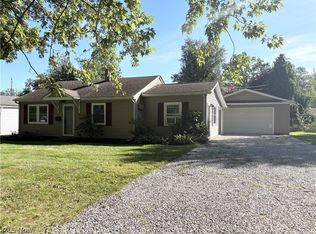 MLS ID #5248462, Deborah J Kidd, Glasshouse Realty Group, LLC. MLS Now
