A multi-generational gem! Situated on two acres surrounded by nature, just down the street from Willowdale State Forest trails and across the street from horse pasture. The main home living area is updated and open concept. The second floor boasts a modern primary suite with picturesque views and a spa-like bath with an oversized shower and separate jetted tub. Two more bedrooms and an updated bath complete the second floor. The main floor in-law apartment (ADU) is stunning with a modern kitchen, electric fireplace in the living room and an accessible bath. There is flex space in the partially finished basement and potential for expansion in the walk-up attic above the garage. Nestled against conservation land, this property boasts privacy and tranquility with a large deck, in-ground pool, hot tub, and a large fully fenced yard for the ultimate in outdoor living. There's even a chicken coop with laying hens that can convey!
Sold for $1,040,000
$1,040,000
40 East St, Topsfield, MA 01983
4beds
2,642sqft
Single Family Residence
Built in 1958
2 Acres Lot
$1,116,500 Zestimate®
$394/sqft
$5,451 Estimated rent
Home value
$1,116,500
$1.04M - $1.21M
$5,451/mo
Zestimate® history
Owner options
List your home for rent
$5,451/mo
Rent Zestimate®
Find your next renter with Zillow Rental Manager. Plus, with online applications, you can quickly screen prospective tenants – for free.
$5,451/mo
Rent Zestimate®
Refinance and save
$6,939/mo
Est. payment
Refinancing to a lower rate could help reduce your monthly payments and save thousands over the life of the loan.
$6,939/mo
Est. payment
Explore your selling options
Work with a Zillow partner agent
Leverage their expertise and Zillow's premium Showcase listings to get your home seen by more buyers.
Get startedList with your own agent
Get your home in front of millions of buyers by listing it on Zillow.
Learn how to do itSell it yourself
Take full control of how buyers see your home on Zillow by listing For Sale by Owner (FSBO).
List your homeWhat's special
Zillow last checked:
Listing updated:
Listed by:
Donna Farrin 978-778-6421,
Chinatti Realty Group, Inc. 978-320-3377
Bought with:
The Lucci Witte Team
William Raveis R.E. & Home Services
Source: MLS PIN,MLS#: 73430523
Facts & features
Interior
Bedrooms & bathrooms
- Bedrooms: 4
- Bathrooms: 4
- Full bathrooms: 4
Primary bedroom
- Features: Walk-In Closet(s), Flooring - Wall to Wall Carpet
- Level: Second
Bedroom 2
- Features: Flooring - Wall to Wall Carpet
- Level: Second
Bedroom 3
- Features: Flooring - Wall to Wall Carpet
- Level: Second
Bedroom 4
- Features: Flooring - Wall to Wall Carpet, Exterior Access
- Level: First
Primary bathroom
- Features: Yes
Bathroom 1
- Features: Bathroom - 3/4, Handicap Equipped
- Level: First
Bathroom 2
- Features: Bathroom - Full
- Level: First
Bathroom 3
- Features: Bathroom - 3/4
- Level: Second
Dining room
- Features: Flooring - Hardwood, Open Floorplan
- Level: Main,First
Kitchen
- Features: Flooring - Hardwood, Kitchen Island, Open Floorplan
- Level: Main,First
Living room
- Features: Flooring - Hardwood, Open Floorplan
- Level: Main,First
Heating
- Central, Forced Air, Heat Pump, Oil, Wood
Cooling
- Central Air, Heat Pump
Appliances
- Included: Water Heater, Range, Dishwasher, Disposal, Microwave, Refrigerator, Freezer, Washer, Dryer, Water Softener
- Laundry: In Basement
Features
- Bathroom - Full, Bathroom - Double Vanity/Sink, Bathroom - With Tub & Shower, In-Law Floorplan, Bonus Room, Bathroom
- Flooring: Wood, Vinyl, Carpet
- Basement: Full,Partially Finished,Walk-Out Access,Interior Entry
- Number of fireplaces: 2
Interior area
- Total structure area: 2,642
- Total interior livable area: 2,642 sqft
- Finished area above ground: 2,242
- Finished area below ground: 400
Property
Parking
- Total spaces: 7
- Parking features: Attached, Paved Drive, Off Street, Stone/Gravel, Paved
- Attached garage spaces: 2
- Uncovered spaces: 5
Accessibility
- Accessibility features: Handicap Equipped
Features
- Patio & porch: Deck - Exterior, Porch, Deck, Patio, Covered
- Exterior features: Porch, Deck, Patio, Covered Patio/Deck, Pool - Inground, Hot Tub/Spa, Storage, Fenced Yard, Garden, Horses Permitted
- Has private pool: Yes
- Pool features: In Ground
- Has spa: Yes
- Spa features: Jacuzzi / Whirlpool Soaking Tub, Private
- Fencing: Fenced/Enclosed,Fenced
- Has view: Yes
- View description: Scenic View(s)
- Waterfront features: Stream
Lot
- Size: 2 Acres
- Features: Wooded, Marsh
Details
- Parcel number: 3693333
- Zoning: ORA
- Horses can be raised: Yes
Construction
Type & style
- Home type: SingleFamily
- Architectural style: Colonial
- Property subtype: Single Family Residence
Materials
- Foundation: Concrete Perimeter
- Roof: Shingle
Condition
- Year built: 1958
Utilities & green energy
- Electric: Circuit Breakers, 200+ Amp Service
- Sewer: Private Sewer
- Water: Private
Community & HOA
Community
- Features: Walk/Jog Trails, Stable(s), Golf, Bike Path, Conservation Area, Highway Access
HOA
- Has HOA: No
Location
- Region: Topsfield
Financial & listing details
- Price per square foot: $394/sqft
- Tax assessed value: $987,600
- Annual tax amount: $14,507
- Date on market: 9/18/2026
- Road surface type: Paved
Price history
| Date | Event | Price |
|---|---|---|
| 12/2/2025 | Sold | $1,040,000+5.2%$394/sqft |
Source: MLS PIN #73430523 Report a problem | ||
| 9/22/2025 | Listed for sale | $989,000+351.6%$374/sqft |
Source: MLS PIN #73430523 Report a problem | ||
| 4/10/2002 | Sold | $219,000$83/sqft |
Source: Public Record Report a problem | ||
Public tax history
| Year | Property taxes | Tax assessment |
|---|---|---|
| 2025 | $14,804 +2% | $987,600 |
| 2024 | $14,508 +9.8% | $987,600 +13.6% |
| 2023 | $13,219 | $869,700 |
| 2022 | $13,219 +65.7% | $869,700 +95.4% |
| 2021 | $7,976 +2.9% | $445,100 |
| 2020 | $7,754 +2.8% | $445,100 +0.3% |
| 2019 | $7,541 +2.2% | $443,600 +4.4% |
| 2018 | $7,380 +9.6% | $425,100 +6.9% |
| 2017 | $6,731 +6.6% | $397,600 +4% |
| 2016 | $6,316 +4.7% | $382,300 +4.2% |
| 2015 | $6,034 +8.3% | $366,800 +6.3% |
| 2014 | $5,574 -2.3% | $344,900 -3.6% |
| 2013 | $5,705 +5.1% | $357,700 +1.9% |
| 2012 | $5,426 -7.8% | $351,200 -11.4% |
| 2011 | $5,882 +3% | $396,600 -3.7% |
| 2010 | $5,712 +4.8% | $411,800 -2.7% |
| 2009 | $5,450 +1.9% | $423,100 -4.9% |
| 2008 | $5,348 +4.7% | $444,900 +0.8% |
| 2007 | $5,107 +5.3% | $441,400 +6.2% |
| 2006 | $4,848 -3.3% | $415,800 0% |
| 2005 | $5,016 +15.5% | $415,900 +16.8% |
| 2004 | $4,344 +4.1% | $356,100 +8.8% |
| 2003 | $4,171 +5.4% | $327,400 +13.3% |
| 2002 | $3,959 +17.3% | $289,000 +27.8% |
| 2000 | $3,375 +22.4% | $226,200 +15.5% |
| 1997 | $2,758 | $195,900 |
Find assessor info on the county website
Neighborhood: 01983
Nearby homes
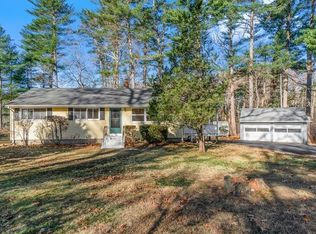
- $760,1003 bd2 ba1.1k sqft42 East St, Topsfield, MA 01983Off Market
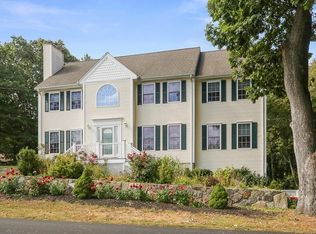
- $1,083,9004 bd3 ba3k sqft36 East St, Topsfield, MA 01983Off Market

- $1,037,2004 bd3 ba3k sqft41 East St, Topsfield, MA 01983Off Market
- $711,8002 bd2 ba2k sqft33 East St, Topsfield, MA 01983Off Market
- $1,064,3004 bd2 ba2.5k sqft34 East St, Topsfield, MA 01983Off Market
- $1,700,0006 bd6 ba3.5k sqft37 East St, Topsfield, MA 01983Sold
- $871,9002 bd2 ba1.6k sqft31 East St, Topsfield, MA 01983Off Market
- $1,122,3003 bd1 ba1.3k sqft49 Wildes Rd, Topsfield, MA 01983Off Market
Nearby schools
GreatSchools rating
- 8/10Steward Elementary SchoolGrades: PK-3Distance: 0.8 mi
- 6/10Masconomet Regional Middle SchoolGrades: 7-8Distance: 3.5 mi
- 9/10Masconomet Regional High SchoolGrades: 9-12Distance: 3.6 mi
Schools provided by the listing agent
- Elementary: Stewart/Proctor
- Middle: Masconomet
- High: Masconomet
Source: MLS PIN. This data may not be complete. We recommend contacting the local school district to confirm school assignments for this home.
Get a cash offer in 3 minutes
Find out how much your home could sell for in as little as 3 minutes with a no-obligation cash offer.
Estimated market value
$1,116,500
Get a cash offer in 3 minutes
Find out how much your home could sell for in as little as 3 minutes with a no-obligation cash offer.
Estimated market value
$1,116,500
- Massachusetts
- Essex County
- Topsfield
- 01983
- 40 East St
