Skip main navigation
Closed
  • $330,000

    40 Eastover Dr, Asheville City, NC 28806

    2beds
    720sqft
    Single Family Residence
    Built in 1920
    0.12 Acres Lot
    $314,500 Zestimate®
    $458/sqft
    $1,668 Estimated rent

    Home value

    $314,500

    $286,000 - $346,000

    $1,668/mo

    Zestimate® history
    Loading
    Loading...

    Owner options

    List your home for rent

    $1,668/mo

    Rent Zestimate®

    Find your next renter with Zillow Rental Manager. Plus, with online applications, you can quickly screen prospective tenants – for free.

    Learn more

    $1,668/mo

    Rent Zestimate®

    Refinance and save

    $1,950/mo

    Est. payment

    Refinancing to a lower rate could help reduce your monthly payments and save thousands over the life of the loan.

    See today's rates

    $1,950/mo

    Est. payment

    Explore your selling options

    Work with a Zillow partner agent

    Leverage their expertise and Zillow's premium Showcase listings to get your home seen by more buyers.

    Get started

    List with your own agent

    Get your home in front of millions of buyers by listing it on Zillow.

    Learn how to do it

    Sell it yourself

    Take full control of how buyers see your home on Zillow by listing For Sale by Owner (FSBO).

    List your home

    What's special

    Partially fenced yardPrivate gardenFlagstone patioSaltwater hot tubWood floorsYoung apple treesPerennial flowers
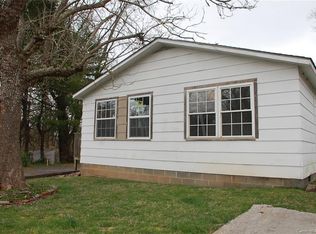
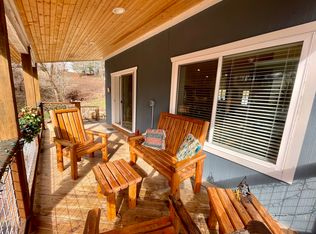
    A little slice of the Asheville dream! Move-in ready home with wood floors, a 1.5-year-old saltwater hot tub, and shed. Enjoy a private garden with flagstone patio, raised beds, and a partially fenced yard, perfect for grilling! Remodeled in 2016 with a new roof, electric, plumbing, HVAC, water heater, and Hardy plank siding. Washer/dryer hookups and two driveways for ample parking. The garden features raised beds, young apple trees, blueberries, strawberries, herbs, many perennial flowers and plants and a front garden designed for pollinators and birds by the owner, a certified permaculture designer. Conveniently close to everything, yet quiet neighborhood near Richmond Hill Park, 10 minutes to Haywood Rd and downtown Asheville. This house was sturdy with no damage from Helene. A great starter home, downsizing nest or rental. Can be sold furnished. Seller is a NC Realtor.

    Zillow last checked:

    Listing updated:

    Listed by:

    Calyx Kotiw karenkotiw@gmail.com,

    EXP Realty LLC

    Bought with:

    Shane Kamer

    Black Bear Realty WNC

    Source: Canopy MLS as distributed by MLS GRID,MLS#: 4251614MLS Logo

    Facts & features

    Interior

    Bedrooms & bathrooms
    • Bedrooms: 2
    • Bathrooms: 1
    • Full bathrooms: 1
    • Main level bedrooms: 2
    Primary bedroom
    • Features: Ceiling Fan(s)
    • Level: Main
    • Area: 104 Square Feet
    • Dimensions: 13' 0" X 8' 0"
    Bedroom s
    • Features: Ceiling Fan(s)
    • Level: Main
    • Area: 104 Square Feet
    • Dimensions: 13' 0" X 8' 0"
    Bathroom full
    • Level: Main
    • Area: 40 Square Feet
    • Dimensions: 5' 0" X 8' 0"
    Great room
    • Features: Ceiling Fan(s), Kitchen Island, Open Floorplan
    • Level: Main
    • Area: 416 Square Feet
    • Dimensions: 26' 0" X 16' 0"
    Laundry
    • Level: Main
    • Area: 96 Square Feet
    • Dimensions: 6' 0" X 16' 0"
    Heating
    • Central, Electric, Heat Pump
    Cooling
    • Ceiling Fan(s), Central Air, Electric, Heat Pump
    Appliances
    • Included: Dishwasher, Disposal, Electric Range, Microwave, Oven, Refrigerator with Ice Maker
    • Laundry: Electric Dryer Hookup, Utility Room, Inside, Main Level
    Features
    • Kitchen Island, Open Floorplan
    • Flooring: Wood
    • Windows: Insulated Windows
    • Has basement: No
    Interior area
    • Total structure area: 720
    • Total interior livable area: 720 sqft
    • Finished area above ground: 720
    • Finished area below ground: 0

    Property

    Parking
    • Total spaces: 4
    • Parking features: Driveway
    • Uncovered spaces: 4
    • Details: Two driveways, not paved. Room for 4 vehicles.
    Features
    • Levels: One
    • Stories: 1
    • Patio & porch: Covered, Front Porch, Rear Porch, Other
    • Has spa: Yes
    • Spa features: Heated
    • Fencing: Partial,Privacy,Wood
    Lot
    • Size: 0.12 Acres
    • Features: Orchard(s), Private
    Details
    • Additional structures: Shed(s)
    • Parcel number: 963945387100000
    • Zoning: RM8
    • Special conditions: Standard

    Construction

    Type & style
    • Home type: SingleFamily
    • Architectural style: Ranch
    • Property subtype: Single Family Residence
    Materials
    • Fiber Cement
    • Foundation: Crawl Space
    • Roof: Shingle,Composition
    Condition
    • New construction: No
    • Year built: 1920

    Utilities & green energy

    • Sewer: Public Sewer
    • Water: City
    • Utilities for property: Cable Available, Electricity Connected

    Community & HOA

    Community
    • Security: Smoke Detector(s)
    • Subdivision: Bingham Heights
    Location
    • Region: Asheville City

    Financial & listing details

    • Price per square foot: $458/sqft
    • Tax assessed value: $175,900
    • Annual tax amount: $1,806
    • Date on market: 4/26/2025
    • Cumulative days on market: 33 days
    • Listing terms: Cash,Conventional,FHA,VA Loan
    • Electric utility on property: Yes
    • Road surface type: Gravel, Paved

    Price history

    DateEventPrice
    6/23/2025Sold$330,000-4.3%$458/sqft
    Source: Canopy MLS as distributed by MLS GRID #4251614 Report a problem
    4/26/2025Listed for sale$345,000+122.6%$479/sqft
    Source: Canopy MLS as distributed by MLS GRID #4251614 Report a problem
    5/20/2022Listing removed--
    Source: Zillow Rental Manager Report a problem
    5/15/2022Listed for rent$1,800$3/sqft
    Source: Zillow Rental Manager Report a problem
    5/27/2016Sold$155,000$215/sqft
    Source: Canopy MLS as distributed by MLS GRID #3148876 Report a problem

    Public tax history

    YearProperty taxesTax assessment
    2025$1,806 +10.8%$175,900
    2024$1,630 +2.9%$175,900
    2023$1,585 +1.1%$175,900
    2022$1,567 $175,900
    2021$1,567 +23.4%$175,900 +32.7%
    2020$1,270 $132,600
    2019$1,270 $132,600
    2018$1,270 $132,600 +466.7%
    2017$1,270 -1%$23,400
    2016$1,283 $23,400
    Find assessor info on the county website

    Neighborhood: 28806

    Nearby schools

    GreatSchools rating
    Schools provided by the listing agent
    • Elementary: Emma/Eblen
    • Middle: Clyde A Erwin
    • High: Clyde A Erwin

    Source: Canopy MLS as distributed by MLS GRID. This data may not be complete. We recommend contacting the local school district to confirm school assignments for this home.

    Get a cash offer in 3 minutes
    Find out how much your home could sell for in as little as 3 minutes with a no-obligation cash offer.
    Estimated market value
    $314,500
    Get a cash offer in 3 minutes
    Find out how much your home could sell for in as little as 3 minutes with a no-obligation cash offer.
    Estimated market value
    $314,500