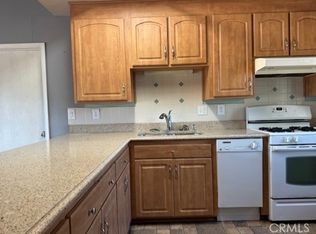
Charming custom home in the east foothill. Set off the road down to a cul de sac, sits this quietly elegant home. Step inside to a spacious open floor plan with vaulted ceilings in the over size living room. sliding glass door leads from Living room to back yard covered deck. Dining room sits open to the kitchen and living room. Kitchen has granite counters, breakfast bar and stainless steel appliances. A bonus laundry room and pantry closet features plenty of space. Master bedroom offers a walk in closet and private bath with walk in shower. Landscaped front yard and Double car garage. Minutes from Marina. Walking distance to Saddle Dam. Original owners. This is a home that you won't want to miss.
Sold for $390,000
Listed by: Bidwell Realty • Vickie Houghton Enser • Contact: 530-589-3000
Bought with: Table Mountain Realty, Inc.
Tax assessed value
$390,000
40 Eastridge Ct, Oroville, CA 95966
3beds
1,732sqft
Single Family Residence
Built in 1991
0.26 Acres Lot
$397,500 Zestimate®
$225/sqft
$2,241 Estimated rent
Home value
$397,500
$374,000 - $421,000
$2,241/mo
Zestimate® history
Owner options
List your home for rent
$2,241/mo
Rent Zestimate®
Find your next renter with Zillow Rental Manager. Plus, with online applications, you can quickly screen prospective tenants – for free.
$2,241/mo
Rent Zestimate®
Refinance and save
$2,457/mo
Est. payment
Refinancing to a lower rate could help reduce your monthly payments and save thousands over the life of the loan.
$2,457/mo
Est. payment
Explore your selling options
Work with a Zillow partner agent
Leverage their expertise and Zillow's premium Showcase listings to get your home seen by more buyers.
Get startedList with your own agent
Get your home in front of millions of buyers by listing it on Zillow.
Learn how to do itSell it yourself
Take full control of how buyers see your home on Zillow by listing For Sale by Owner (FSBO).
List your homeWhat's special
Zillow last checked:
Listing updated:
Listed by:
Vickie Houghton Enser DRE #01040914 530-990-0510,
Bidwell Realty
Bought with:
Justin Eldridge, DRE #02013487
Table Mountain Realty, Inc.
Source: CRMLS,MLS#: OR24089340 Originating MLS: California Regional MLS
Originating MLS: California Regional MLSFacts & features
Interior
Bedrooms & bathrooms
- Bedrooms: 3
- Bathrooms: 2
- Full bathrooms: 2
- Main level bathrooms: 2
- Main level bedrooms: 3
Rooms
- Room types: Bedroom, Kitchen, Laundry, Living Room, Primary Bedroom
Primary bedroom
- Features: Main Level Primary
Bedroom
- Features: All Bedrooms Down
Bedroom
- Features: Bedroom on Main Level
Bathroom
- Features: Walk-In Shower
Kitchen
- Features: Granite Counters
Heating
- Central
Cooling
- Central Air
Appliances
- Included: Dishwasher, Disposal, Refrigerator, Water Heater
- Laundry: Inside, Laundry Room
Features
- Breakfast Bar, Ceiling Fan(s), Granite Counters, Open Floorplan, Pantry, Partially Furnished, All Bedrooms Down, Bedroom on Main Level, Main Level Primary
- Flooring: Carpet
- Doors: Sliding Doors
- Windows: Double Pane Windows
- Has fireplace: Yes
- Fireplace features: Insert, See Remarks, Wood Burning, Wood BurningStove
- Common walls with other units/homes: No Common Walls
Interior area
- Total interior livable area: 1,732 sqft
Property
Parking
- Total spaces: 4
- Parking features: Driveway Down Slope From Street, Door-Single, Driveway, Garage, Garage Door Opener
- Attached garage spaces: 2
- Uncovered spaces: 2
Features
- Levels: One
- Stories: 1
- Entry location: Front
- Patio & porch: Covered, Deck, Front Porch
- Pool features: None
- Spa features: None
- Has view: Yes
- View description: Hills, Neighborhood, Trees/Woods
Lot
- Size: 0.26 Acres
- Features: 0-1 Unit/Acre, Back Yard, Cul-De-Sac, Front Yard, Gentle Sloping, Landscaped
Details
- Parcel number: 069560004000
- Zoning: SR1
- Special conditions: Standard
- Horse amenities: Riding Trail
Construction
Type & style
- Home type: SingleFamily
- Architectural style: Ranch
- Property subtype: Single Family Residence
Materials
- Wood Siding
- Foundation: Raised
- Roof: Composition
Condition
- Turnkey
- New construction: No
- Year built: 1991
Utilities & green energy
- Electric: Electricity - On Property, 220 Volts in Garage, 220 Volts in Laundry
- Sewer: Public Sewer
- Water: Public
- Utilities for property: Electricity Connected, Propane, Sewer Connected, Water Connected
Community & HOA
Community
- Features: Biking, Curbs, Dog Park, Foothills, Fishing, Golf, Gutter(s), Hiking, Horse Trails, Hunting, Lake, Near National Forest, Park, Water Sports
- Security: Carbon Monoxide Detector(s), Smoke Detector(s)
Location
- Region: Oroville
Financial & listing details
- Price per square foot: $225/sqft
- Tax assessed value: $390,000
- Annual tax amount: $4,237
- Date on market: 5/3/2024
- Cumulative days on market: 170 days
- Listing terms: Cash,Cash to New Loan,Conventional,FHA,VA Loan
- Road surface type: Paved
Price history
| Date | Event | Price |
|---|---|---|
| 11/26/2024 | Sold | $390,000$225/sqft |
Source:  CRMLS #OR24089340 Report a problem CRMLS #OR24089340 Report a problem | ||
| 10/22/2024 | Pending sale | $390,000$225/sqft |
Source: CRMLS #OR24089340 Report a problem | ||
| 10/9/2024 | Price change | $390,000-4.9%$225/sqft |
Source: CRMLS #OR24089340 Report a problem | ||
| 9/19/2024 | Price change | $410,000-1.7%$237/sqft |
Source: CRMLS #OR24089340 Report a problem | ||
| 8/5/2024 | Price change | $417,000-2.3%$241/sqft |
Source: CRMLS #OR24089340 Report a problem | ||
| 7/16/2024 | Price change | $427,000-2.7%$247/sqft |
Source: CRMLS #OR24089340 Report a problem | ||
| 6/10/2024 | Price change | $439,000-2.2%$253/sqft |
Source: CRMLS #OR24089340 Report a problem | ||
| 5/3/2024 | Listed for sale | $449,000$259/sqft |
Source: CRMLS #OR24089340 Report a problem | ||
Public tax history
| Year | Property taxes | Tax assessment |
|---|---|---|
| 2025 | $4,237 +61.5% | $390,000 +59.3% |
| 2024 | $2,623 +1.4% | $244,881 +2% |
| 2023 | $2,586 +3.4% | $240,081 +2% |
| 2022 | $2,501 +1.9% | $235,375 +2% |
| 2021 | $2,454 0% | $230,761 +1% |
| 2020 | $2,454 +1.6% | $228,396 +2% |
| 2019 | $2,414 +1.3% | $223,919 +2% |
| 2018 | $2,384 +3.4% | $219,530 +2% |
| 2017 | $2,305 +1.5% | $215,226 +2% |
| 2016 | $2,272 +4.6% | $211,006 +1.5% |
| 2015 | $2,172 | $207,837 +2% |
| 2014 | $2,172 | $203,767 +0.5% |
| 2013 | -- | $202,847 +2% |
| 2012 | -- | $198,871 +2% |
| 2011 | -- | $194,973 +0.8% |
| 2010 | -- | $193,517 -0.2% |
| 2009 | -- | $193,978 +2% |
| 2008 | -- | $190,176 +2% |
| 2007 | -- | $186,448 +2% |
| 2006 | -- | $182,793 +2% |
| 2005 | -- | $179,210 +2% |
| 2004 | -- | $175,697 +1.9% |
| 2003 | -- | $172,478 +2% |
| 2002 | -- | $169,097 +2% |
| 2001 | -- | $165,782 |
Find assessor info on the county website
Neighborhood: 95966
Nearby homes
- $250,0003 bd2 ba1.1k sqft34 Eastridge Ct, Oroville, CA 95966Sold
- $380,2004 bd2 ba1.6k sqft39 Eastridge Ct, Oroville, CA 95966Off Market
- $43,959-- bd-- ba-- sqft33 Eastridge Ct, Oroville, CA 95966Off Market
- $362,8002 bd2 ba1.7k sqft26 Eastridge Ct, Oroville, CA 95966Off Market
- $349,3004 bd2 ba1.5k sqft32 Oakridge Ct, Oroville, CA 95966Off Market
- $346,6003 bd2 ba1.6k sqft8 Oakridge Ct, Oroville, CA 95966Off Market
- $410,9003 bd2 ba1.6k sqft36 Oakridge Ct, Oroville, CA 95966Off Market
- $412,1003 bd2 ba1.6k sqft18 Eastridge Ct, Oroville, CA 95966Off Market
Nearby schools
GreatSchools rating
- 5/10Ophir Elementary SchoolGrades: K-5Distance: 1.8 mi
- 5/10Ishi Hills Middle SchoolGrades: 6-8Distance: 3.4 mi
- 4/10Las Plumas High SchoolGrades: 9-12Distance: 4.5 mi


Get pre-qualified for a loan
At Zillow Home Loans, we can pre-qualify you in as little as 5 minutes with no impact to your credit score.An equal housing lender. NMLS #10287.
Sell for more on Zillow
Get a Zillow Showcase℠ listing at no additional cost and you could sell for .
$397,500
2% more
+$7,950
With Zillow Showcase(estimated)
$405,450
- California
- Butte County
- Oroville
- 95966
- 40 Eastridge Ct
Nearby cities
Nearby zip codes
Other Oroville Topics
