Nestled in a quiet neighborhood, this spacious 4-bedroom, 2.5-bath home offers the perfect blend of comfort, character, and opportunity. Freshly painted throughout, this home is a blank slate ready for its next owner to make it their own. The inviting floor plan features hardwood floors, a dramatic vaulted-ceiling living room, and a large rec room with exposed wood beams and a beautiful Vermont soapstone wood stove, creating a warm and welcoming space for relaxing or entertaining. The primary suite includes a private en suite bath, while the flexible layout provides plenty of room for family, guests, or a home office. The finished lower level offers even more space to fit your needs. Step outside to a large deck with a pergola overlooking a picturesque backyard complete with a peaceful brook and a large storage shed, offering the perfect setting to enjoy nature and outdoor gatherings. Additional highlights include a full-house propane generator, newer roof (approximately 2 to 3 years old), newer central air conditioning, a two-car garage, and a recently resealed driveway. With generous living space, a desirable location, and endless possibilities to personalize, this is a wonderful opportunity to create the home you've always envisioned.
Sold for $501,000
$501,000
40 Eastview Drive, Windsor, CT 06095
4beds
2,743sqft
Single Family Residence
Built in 1961
0.96 Acres Lot
$458,900 Zestimate®
$183/sqft
$3,380 Estimated rent
Home value
$458,900
$436,000 - $482,000
$3,380/mo
Zestimate® history
Owner options
List your home for rent
$3,380/mo
Rent Zestimate®
Find your next renter with Zillow Rental Manager. Plus, with online applications, you can quickly screen prospective tenants – for free.
$3,380/mo
Rent Zestimate®
Refinance and save
$3,851/mo
Est. payment
Refinancing to a lower rate could help reduce your monthly payments and save thousands over the life of the loan.
$3,851/mo
Est. payment
Explore your selling options
Work with a Zillow partner agent
Leverage their expertise and Zillow's premium Showcase listings to get your home seen by more buyers.
Get startedList with your own agent
Get your home in front of millions of buyers by listing it on Zillow.
Learn how to do itSell it yourself
Take full control of how buyers see your home on Zillow by listing For Sale by Owner (FSBO).
List your homeWhat's special
Two-car garageLarge storage shedRecently resealed drivewayFinished lower levelFreshly painted throughoutHardwood floorsFlexible layout
Zillow last checked:
Listing updated:
Listed by:
Dawn M. Gagliardi (860)810-3237,
Serhant Connecticut, LLC 203-489-7800,
Abby Dudarewicz 207-841-3821,
Serhant Connecticut, LLC
Bought with:
Deb Jaffe, RES.0808380
Eagle Eye Realty PLLC
Source: Smart MLS,MLS#: 24193773
Facts & features
Interior
Bedrooms & bathrooms
- Bedrooms: 4
- Bathrooms: 3
- Full bathrooms: 2
- 1/2 bathrooms: 1
Primary bedroom
- Features: Full Bath, Wall/Wall Carpet, Hardwood Floor
- Level: Upper
Bedroom
- Features: Wall/Wall Carpet, Hardwood Floor
- Level: Main
Bedroom
- Features: Hardwood Floor
- Level: Upper
Bedroom
- Features: Hardwood Floor
- Level: Upper
Primary bathroom
- Level: Upper
Bathroom
- Level: Main
Bathroom
- Level: Upper
Dining room
- Features: Sliders, Hardwood Floor
- Level: Lower
Family room
- Features: Wood Stove
- Level: Upper
Kitchen
- Level: Main
Living room
- Features: Fireplace, Hardwood Floor
- Level: Upper
Rec play room
- Level: Lower
Heating
- Hot Water, Oil
Cooling
- Central Air
Appliances
- Included: Electric Cooktop, Oven, Refrigerator, Dishwasher, Washer, Dryer, Water Heater
- Laundry: Lower Level
Features
- Basement: Full,Unfinished
- Attic: Access Via Hatch
- Number of fireplaces: 1
Interior area
- Total structure area: 2,743
- Total interior livable area: 2,743 sqft
- Finished area above ground: 2,743
Property
Parking
- Total spaces: 2
- Parking features: Attached
- Attached garage spaces: 2
Features
- Levels: Multi/Split
Lot
- Size: 0.96 Acres
- Features: Subdivided, Few Trees, Level
Details
- Parcel number: 772965
- Zoning: AA
Construction
Type & style
- Home type: SingleFamily
- Architectural style: Colonial,Split Level
- Property subtype: Single Family Residence
Materials
- Wood Siding
- Foundation: Concrete Perimeter
- Roof: Asphalt
Condition
- New construction: No
- Year built: 1961
Utilities & green energy
- Sewer: Public Sewer
- Water: Public
Community & HOA
HOA
- Has HOA: No
Location
- Region: Windsor
Financial & listing details
- Price per square foot: $183/sqft
- Tax assessed value: $258,510
- Annual tax amount: $7,355
- Date on market: 7/23/2026
Price history
| Date | Event | Price |
|---|---|---|
| 9/16/2026 | Sold | $501,000+11.4%$183/sqft |
Source:  Smart MLS #24193773 Report a problem Smart MLS #24193773 Report a problem | ||
| 8/4/2026 | Pending sale | $449,900$164/sqft |
Source: Smart MLS #24193773 Report a problem | ||
| 7/23/2026 | Listed for sale | $449,900$164/sqft |
Source: Smart MLS #24193773 Report a problem | ||
Public tax history
| Year | Property taxes | Tax assessment |
|---|---|---|
| 2025 | $7,355 -6.2% | $258,510 |
| 2024 | $7,838 +33.7% | $258,510 +48.2% |
| 2023 | $5,861 +1% | $174,440 |
| 2022 | $5,804 | $174,440 |
| 2021 | $5,804 +0.5% | $174,440 |
| 2020 | $5,776 +2.3% | $174,440 |
| 2019 | $5,648 +1.7% | $174,440 +3.5% |
| 2018 | $5,556 +1.6% | $168,560 |
| 2017 | $5,470 +3% | $168,560 |
| 2016 | $5,313 +1.9% | $168,560 |
| 2015 | $5,212 +1.5% | $168,560 |
| 2014 | $5,136 -5.3% | $168,560 -15.1% |
| 2013 | $5,424 -2.2% | $198,450 |
| 2012 | $5,547 -0.3% | $198,450 |
| 2011 | $5,563 +11.8% | $198,450 +13.2% |
| 2010 | $4,974 -11.6% | $175,248 -11.7% |
| 2009 | $5,624 +16.5% | $198,450 +20.4% |
| 2008 | $4,828 | $164,780 |
| 2007 | $4,828 | $164,780 |
| 2006 | $4,828 +2% | $164,780 |
| 2005 | $4,734 -0.4% | $164,780 |
| 2004 | $4,751 +6.5% | $164,780 +24% |
| 2003 | $4,462 +7.6% | $132,930 |
| 2001 | $4,147 +5% | $132,930 |
| 2000 | $3,948 -19.4% | $132,930 -41.4% |
| 1996 | $4,899 | $226,800 |
Find assessor info on the county website
Neighborhood: 06095
Nearby homes
- $473,6003 bd2 ba2.6k sqft41 Eastview Dr, Windsor, CT 06095Off Market
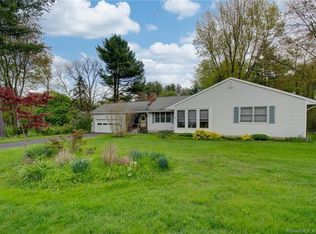
- $377,8003 bd1 ba1.3k sqft44 Eastview Dr, Windsor, CT 06095Off Market
- $213,2903 bd2 ba1.1k sqft34 Eastview Dr, Windsor, CT 06095Off Market

- $441,9003 bd2 ba1.8k sqft35 Eastview Dr, Windsor, CT 06095Off Market
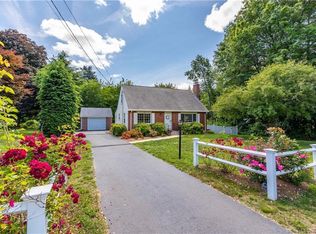
- $317,8003 bd1 ba1.2k sqft45 Eastview Dr, Windsor, CT 06095Off Market
- $419,0003 bd2 ba1.7k sqft48 Eastview Dr, Windsor, CT 06095Off Market
- $383,0003 bd1 ba1.7k sqft30 Eastview Dr, Windsor, CT 06095Off Market
- $374,6004 bd2 ba1.8k sqft49 Eastview Dr, Windsor, CT 06095Off Market
Nearby schools
GreatSchools rating
- NAOliver Ellsworth SchoolGrades: PK-2Distance: 1.7 mi
- 7/10Sage Park Middle SchoolGrades: 6-8Distance: 2.9 mi
- 4/10Windsor High SchoolGrades: 9-12Distance: 2.9 mi
Schools provided by the listing agent
- Elementary: Oliver Ellsworth
- High: Windsor
Source: Smart MLS. This data may not be complete. We recommend contacting the local school district to confirm school assignments for this home.
Sell for more on Zillow
Get a Zillow Showcase℠ listing at no additional cost and you could sell for .
$458,900
2% more
+$9,178
With Zillow Showcase(estimated)
$468,078
Sell for more on Zillow
Get a Zillow Showcase℠ listing at no additional cost and you could sell for .
$458,900
2% more
+$9,178
With Zillow Showcase(estimated)
$468,078
- Connecticut
- Hartford County
- Windsor
- 06095
- 40 Eastview Drive
