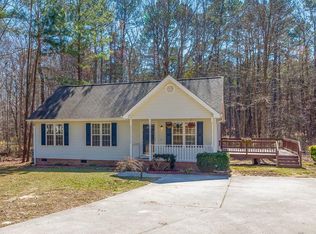
Looking for ''land''? Want a peaceful respite? Need room to breathe? Want main-floor living? This charming home sits on ALMOST AN ACRE in the back of a tree-lined cul-de-sac giving you beautiful views, TONS of room and privacy. The backyard boats two large sheds, an oversized deck, a firepit, and is fully fenced with a 5-foot aluminum fence. The surprise star of the show, however, is that there are three separate spaces inside giving you an office, a gym, and a family room. Community pool and fields. Minutes from Hwy 401 South (straight to downtown Raleigh), so the commute is easy.
Sold for $340,000
$340,000
40 Ebbets Ct, Youngsville, NC 27596
3beds
1,681sqft
Single Family Residence, Residential
Built in 1999
0.9 Acres Lot
$361,300 Zestimate®
$202/sqft
$2,095 Estimated rent
Home value
$361,300
$343,000 - $379,000
$2,095/mo
Zestimate® history
Owner options
List your home for rent
$2,095/mo
Rent Zestimate®
Find your next renter with Zillow Rental Manager. Plus, with online applications, you can quickly screen prospective tenants – for free.
$2,095/mo
Rent Zestimate®
Refinance and save
$2,079/mo
Est. payment
Refinancing to a lower rate could help reduce your monthly payments and save thousands over the life of the loan.
$2,079/mo
Est. payment
Explore your selling options
Work with a Zillow partner agent
Leverage their expertise and Zillow's premium Showcase listings to get your home seen by more buyers.
Get startedList with your own agent
Get your home in front of millions of buyers by listing it on Zillow.
Learn how to do itSell it yourself
Take full control of how buyers see your home on Zillow by listing For Sale by Owner (FSBO).
List your homeWhat's special
Oversized deckLarge shedsTons of roomBeautiful viewsCommunity pool
Zillow last checked:
Listing updated:
Listed by:
Ashley Quinn 919-622-9950,
Premier Agents Network
Bought with:
Sharon Evans, 172983
EXP Realty LLC
Source: Doorify MLS,MLS#: 10008033
Facts & features
Interior
Bedrooms & bathrooms
- Bedrooms: 3
- Bathrooms: 2
- Full bathrooms: 2
Heating
- Central, Heat Pump
Cooling
- Ceiling Fan(s), Central Air, Electric, Heat Pump
Appliances
- Included: Built-In Electric Range, Built-In Refrigerator, Cooktop, Dishwasher, Dryer, Electric Oven, Electric Range, Electric Water Heater, Free-Standing Refrigerator, Microwave, Range, Refrigerator, Self Cleaning Oven, Stainless Steel Appliance(s), Washer/Dryer, Water Heater
- Laundry: Electric Dryer Hookup, Sink, Washer Hookup
Features
- Bathtub/Shower Combination, Ceiling Fan(s), Entrance Foyer, Walk-In Shower
- Flooring: Hardwood
- Doors: French Doors, Sliding Doors
- Number of fireplaces: 1
- Fireplace features: Wood Burning
Interior area
- Total structure area: 1,681
- Total interior livable area: 1,681 sqft
- Finished area above ground: 1,681
- Finished area below ground: 0
Property
Parking
- Total spaces: 2
- Parking features: Concrete, Driveway, No Garage
Features
- Levels: One
- Stories: 1
- Patio & porch: Deck
- Exterior features: Fenced Yard, Fire Pit, Lighting, Private Yard, Rain Gutters, Storage
- Pool features: Association, Community
- Spa features: None
- Fencing: Back Yard, Fenced, Gate, Partial, Perimeter
- Has view: Yes
- View description: Trees/Woods
Lot
- Size: 0.9 Acres
- Features: Back Yard, Cul-De-Sac, Front Yard, Gentle Sloping
Details
- Additional structures: Outbuilding, Storage
- Parcel number: 032006
- Special conditions: Standard
Construction
Type & style
- Home type: SingleFamily
- Architectural style: Ranch
- Property subtype: Single Family Residence, Residential
Materials
- Foundation: Block, Permanent, Raised, Other
- Roof: Shingle
Condition
- New construction: No
- Year built: 1999
- Major remodel year: 1999
Utilities & green energy
- Sewer: Septic Tank
- Water: Public
- Utilities for property: Electricity Connected, Septic Connected, Water Connected
Community & HOA
Community
- Features: Pool
- Subdivision: Spencers Gate
HOA
- Has HOA: Yes
- Amenities included: Pool, Recreation Facilities, Other
- Services included: None
- HOA fee: $36 monthly
Location
- Region: Youngsville
Financial & listing details
- Price per square foot: $202/sqft
- Tax assessed value: $344,110
- Annual tax amount: $1,803
- Date on market: 2/18/2024
- Road surface type: Asphalt
Price history
| Date | Event | Price |
|---|---|---|
| 5/2/2024 | Sold | $340,000-2.9%$202/sqft |
Source:  Doorify MLS #10008033 Report a problem Doorify MLS #10008033 Report a problem | ||
| 4/1/2024 | Pending sale | $350,000$208/sqft |
Source: Doorify MLS #10008033 Report a problem | ||
| 2/18/2024 | Listed for sale | $350,000$208/sqft |
Source: Doorify MLS #10008033 Report a problem | ||
| 1/30/2024 | Pending sale | $350,000$208/sqft |
Source: Doorify MLS #10008033 Report a problem | ||
| 1/25/2024 | Listed for sale | $350,000+70.7%$208/sqft |
Source: Doorify MLS #10008033 Report a problem | ||
| 5/10/2019 | Sold | $205,000$122/sqft |
Source: Doorify MLS #2246270 Report a problem | ||
| 4/10/2019 | Pending sale | $205,000$122/sqft |
Source: Coldwell Banker Advantage #2246270 Report a problem | ||
| 4/3/2019 | Listed for sale | $205,000$122/sqft |
Source: Coldwell Banker Advantage #2246270 Report a problem | ||
Public tax history
| Year | Property taxes | Tax assessment |
|---|---|---|
| 2025 | $2,071 +1.7% | $344,110 |
| 2024 | $2,037 +12.9% | $344,110 +74.7% |
| 2023 | $1,804 +0.6% | $196,930 |
| 2022 | $1,794 -1.1% | -- |
| 2021 | $1,813 -1.1% | -- |
| 2020 | $1,833 +16.7% | -- |
| 2019 | $1,571 +11.6% | $170,050 |
| 2018 | $1,408 | $170,050 +26.5% |
| 2017 | $1,408 | $134,450 |
| 2016 | $1,408 | $134,450 |
| 2015 | $1,408 +6.7% | $134,450 |
| 2014 | $1,319 | $134,450 |
| 2013 | -- | $134,450 |
| 2012 | -- | $134,450 +14.1% |
| 2011 | -- | $117,844 |
| 2010 | -- | $117,844 |
| 2009 | -- | $117,844 |
| 2008 | -- | $117,844 |
| 2007 | -- | $117,844 |
| 2006 | -- | $117,844 |
| 2005 | -- | $117,844 |
| 2004 | -- | $117,844 +21.1% |
| 2003 | -- | $97,279 |
| 2002 | -- | $97,279 |
| 2001 | -- | $97,279 |
Find assessor info on the county website
Neighborhood: 27596
Nearby homes
- $290,0003 bd2 ba1k sqft35 Ebbets Ct, Youngsville, NC 27596Sold
- $356,3003 bd2 ba1.3k sqft185 Spencers Gate Dr, Youngsville, NC 27596Off Market

- $306,4003 bd2 ba1.1k sqft100 Camden Dr, Youngsville, NC 27596Off Market

- $346,8003 bd2 ba1.5k sqft90 Camden Dr, Youngsville, NC 27596Off Market

- $322,5003 bd3 ba1.5k sqft20 Ebbets Ct, Youngsville, NC 27596Sold
- $335,3003 bd2 ba1.4k sqft110 Camden Dr, Youngsville, NC 27596Off Market
- $332,9003 bd2 ba1.2k sqft70 Camden Dr, Youngsville, NC 27596Off Market
- $355,8003 bd2 ba1.2k sqft55 Wembley Ct, Youngsville, NC 27596Off Market
Nearby schools
GreatSchools rating
- 8/10Royal ElementaryGrades: PK-5Distance: 3.6 mi
- 3/10Bunn MiddleGrades: 6-8Distance: 5.7 mi
- 4/10Bunn HighGrades: 9-12Distance: 6.5 mi
Schools provided by the listing agent
- Elementary: Franklin - Royal
- Middle: Franklin - Bunn
- High: Franklin - Bunn
Source: Doorify MLS. This data may not be complete. We recommend contacting the local school district to confirm school assignments for this home.
Get a cash offer in 3 minutes
Find out how much your home could sell for in as little as 3 minutes with a no-obligation cash offer.
Estimated market value
$361,300
Get a cash offer in 3 minutes
Find out how much your home could sell for in as little as 3 minutes with a no-obligation cash offer.
Estimated market value
$361,300
- North Carolina
- Franklin County
- Youngsville
- 27596
- 40 Ebbets Ct
Nearby cities
Nearby zip codes
Other Youngsville Topics
