Skip main navigation
Off market
  • $510,400

    40 Echo Ln W, Fairhope, AL 36532

    3beds
    2,122sqft
    Residential Detached
    Built in 1990
    10,018 Square Feet Lot
    $510,400 Zestimate®
    $241/sqft
    $2,297 Estimated rent

    Home value

    $510,400

    $480,000 - $546,000

    $2,297/mo

    Zestimate® history
    Loading
    Loading...

    Owner options

    List your home for rent

    $2,297/mo

    Rent Zestimate®

    Find your next renter with Zillow Rental Manager. Plus, with online applications, you can quickly screen prospective tenants – for free.

    Learn more

    $2,297/mo

    Rent Zestimate®

    Refinance and save

    $2,311/mo

    Est. payment

    Refinancing to a lower rate could help reduce your monthly payments and save thousands over the life of the loan.

    See today's rates

    $2,311/mo

    Est. payment

    Explore your selling options

    Work with a Zillow partner agent

    Leverage their expertise and Zillow's premium Showcase listings to get your home seen by more buyers.

    Get started

    List with your own agent

    Get your home in front of millions of buyers by listing it on Zillow.

    Learn how to do it

    Sell it yourself

    Take full control of how buyers see your home on Zillow by listing For Sale by Owner (FSBO).

    List your home

    What's special

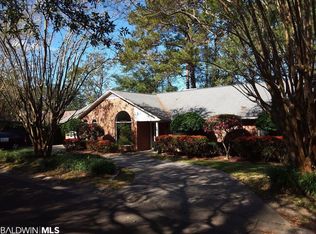
    This amazing home is ready for you to call it home. Once entering through a formal foyer, you emerge into an expansive open floor plan for the living room, den and formal dining room with gorgeous wood floors, which also extend into the hall and bedrooms. The living room, den and sunroom off the living room feature high vaulted ceilings, and the living room has a wood-burning fireplace. If you want blinds, custom blinds are stored in the attic. Access the kitchen from the dining room or living room, with a pocket door from the DR. The kitchen has an abundance of storage, built-in desk area and breakfast bar. The spacious breakfast room is as large as some formal dining rooms, so there is plenty of space for entertaining. Off the breakfast room you'll find a large laundry room with storage above the W/D, a built-in desk area, and a separate storage room that includes a deep mop sink. A half bath and the single garage with workspace are also accessed from the laundry room. Then there are the bedrooms and baths down the long hall. Notice that all doors are 36" wide, making the entire home handicapped accessible. A louvered door can be closed at the hall entry for privacy while still maintaining proper airflow. The master bedroom has a private bathroom that is split into two sections, with pocket doors for privacy and space efficiency. Relax in the jetted tub or walk-in shower. There are two closets in the master, with a deep walk-in closet off the bathroom and a wide standard closet in the bedroom. The homes entry is flush with the porch, making for easy wheelchair access. However, the drainage design in the driveway directs rain away from the covered porch and diverts it to the back yard to prevent water intrusion. The backyard is a private oasis with lots of tall shrubbery and patio area while also enjoying the amazing tall oak from the neighbor's yard.

    This property is off market, which means it's not currently listed for sale or rent on Zillow. This may be different from what's available on other websites or public sources.
    Facts & features

    Interior

    Bedrooms & bathrooms
    • Bedrooms: 3
    • Bathrooms: 3
    • Full bathrooms: 2
    • 1/2 bathrooms: 1
    Heating
    • Forced air, Electric
    Cooling
    • Central
    Appliances
    • Included: Dishwasher, Dryer, Garbage disposal, Microwave, Range / Oven, Refrigerator, Washer
    Features
    • Ceiling Fan(s), Vaulted Ceiling(s), High Ceilings, Living Room, Den
    • Flooring: Tile, Carpet, Hardwood
    • Windows: Window Treatments
    • Has fireplace: Yes
    • Fireplace features: Wood Burning, Living Room
    Interior area
    • Total interior livable area: 2,122 sqft

    Property

    Parking
    • Total spaces: 1
    • Parking features: Garage - Attached
    Accessibility
    • Accessibility features: Handicap Accessible, Wheelchair Accessible
    Features
    • Patio & porch: Patio
    • Exterior features: Wood, Brick
    • Fencing: Partial
    • Waterfront features: No Waterfront
    Lot
    • Size: 10,018 sqft
    Details
    • Parcel number: 4604194000009075
    • Other equipment: Satellite Dish

    Construction

    Type & style
    • Home type: SingleFamily
    • Architectural style: Ranch
    • Property subtype: Residential Detached
    Materials
    • Wood
    • Foundation: Slab
    • Roof: Composition
    Condition
    • Year built: 1990

    Utilities & green energy

    • Sewer: Public Sewer
    • Utilities for property: Electricity Connected, Underground Utilities, Fairhope Utilities

    Community & neighborhood

    Location
    • Region: Fairhope

    Other

    Other facts
    • Flooring: Wood, Carpet, Tile
    • Sewer: Public Sewer
    • Appliances: Dishwasher, Refrigerator, Disposal, Dryer, Microwave, Washer, Refrigerator w/Ice Maker, Electric Range
    • FireplaceYN: true
    • InteriorFeatures: Ceiling Fan(s), Vaulted Ceiling(s), High Ceilings, Living Room, Den
    • Heating: Electric, Central
    • ArchitecturalStyle: Ranch
    • GarageYN: true
    • AttachedGarageYN: true
    • AccessibilityFeatures: Handicap Accessible, Wheelchair Accessible
    • HeatingYN: true
    • Utilities: Electricity Connected, Underground Utilities, Fairhope Utilities
    • CoolingYN: true
    • FireplaceFeatures: Wood Burning, Living Room
    • PatioAndPorchFeatures: Patio
    • FireplacesTotal: 1
    • ExteriorFeatures: Storage
    • ConstructionMaterials: Wood Siding, Brick
    • Roof: Composition
    • ElectricOnPropertyYN: True
    • Fencing: Partial
    • ParkingFeatures: Attached, Garage
    • CoveredSpaces: 1
    • Cooling: Central Air
    • OtherEquipment: Satellite Dish
    • WindowFeatures: Window Treatments
    • MainLevelBedrooms: 0
    • WaterfrontFeatures: No Waterfront
    • MlsStatus: Active
    • PropertySubType: Residential Detached

    Price history

    DateEventPrice
    4/5/2021Sold$402,000-0.7%$189/sqft
    Source: Public Record Report a problem
    12/1/2020Listing removed$405,000$191/sqft
    Source: Realty Advocates LLC #306595 Report a problem
    11/25/2020Price change$405,000+2.5%$191/sqft
    Source: Realty Advocates LLC #306595 Report a problem
    1/10/2020Listed for sale$395,000+16.2%$186/sqft
    Source: Roberts Brothers Eastern Shore #293213 Report a problem
    7/14/2019Listing removed$339,900$160/sqft
    Source: Ixl Real Estate Eastern Shore #626857 Report a problem
    6/11/2019Price change$339,900-2%$160/sqft
    Source: IXL Real Estate-Eastern Shore #283969 Report a problem
    5/17/2019Price change$347,000+2.1%$164/sqft
    Source: IXL Real Estate-Eastern Shore #283969 Report a problem
    4/26/2019Listed for sale$340,000+26.3%$160/sqft
    Source: Owner Report a problem
    2/21/2019Sold$269,230-5.5%$127/sqft
    Source: Public Record Report a problem
    1/25/2019Listed for sale$285,000$134/sqft
    Source: Roberts Brothers Eastern Shore #278867 Report a problem

    Public tax history

    YearProperty taxesTax assessment
    2025$1,808 -56.3%$46,260 -48.5%
    2024$4,134 +11.4%$89,880 +11.4%
    2023$3,710 $80,660 +22.6%
    2022-- $65,800 +135.3%
    2021$1,138 +5.6%$27,960 +0.7%
    2020$1,078 $27,760 +1.1%
    2019-- $27,460 +11.1%
    2018-- $24,720 +54.9%
    2017-- $15,960 -19.1%
    2016-- $19,740 +5.4%
    2015-- $18,720 +4.7%
    2014-- $17,880 -1%
    2013-- $18,060 -8%
    2011-- $19,640 +2%
    2010-- $19,260 -6.1%
    2009$564 -20.8%$20,520 +2.5%
    2008$712 +19.7%$20,020 +4.1%
    2007$595 +25.2%$19,240 +20.6%
    2006$475 +4%$15,960 +3.2%
    2005$457 +10.6%$15,460 +8.4%
    2004$413 $14,260
    2003$413 +6.4%$14,260 +5%
    2002$388 +1.1%$13,580
    2001$384 $13,580
    2000$384 $13,580

    Find assessor info on the county website

    Neighborhood: 36532

    Nearby schools

    GreatSchools rating
    Schools provided by the listing agent
    • Elementary: Fairhope West Elementary
    • Middle: Fairhope Middle
    • High: Fairhope High

    Source: The MLS. This data may not be complete. We recommend contacting the local school district to confirm school assignments for this home.

    Get a cash offer in 3 minutes
    Find out how much your home could sell for in as little as 3 minutes with a no-obligation cash offer.
    Estimated market value
    $510,400
    Get a cash offer in 3 minutes
    Find out how much your home could sell for in as little as 3 minutes with a no-obligation cash offer.
    Estimated market value
    $510,400