Welcoming you to one of Brantford's most desirable neighbourhoods - this Dufferin area 2 Storey Century home features 3+1 Bedrooms and 2 full baths (2nd level renovated 2019). Est 1891 (as per public records), this home has been lovingly updated and added onto over the years leaving a wonderful family sized home that affords the opportunity to enter this gorgeous neighbourhood at an attractive price point. The covered font porch welcomes you with charming curb appeal leading you inside to the main floor features a mix of hardwood, tile, engineered and vinyl flooring throughout the Foyer, Dining Room, large Eat In Kitchen, 3 piece main floor bath & laundry combined for convenience as well as a Family room with sliding patio doors leading you to the spacious backyard featuring an in ground, heated pool. Upstairs you will find 3 bedrooms all with storage and an updated 3 piece bath in bright, contemporary tones. The basement (cellar) is largely unfinished housing the mechanics of the home and offering yet another storage space complementing the already ample storage featured throughout. The addition on the back of the home features a single room in the basement (currently used as a bedroom) lending itself to many uses. This solid spacious home offers you an opportunity to get into a fantastic neighbourhood at an accessible price in move in condition while presenting the opportunity to refresh & renew to your own style & taste. Book your private viewing today!
Sold for $560,000
C$560,000
40 Egerton St, Brantford, ON N3T 4L5
4beds
1,456sqft
Single Family Residence, Residential
Built in 1891
-- sqft lot
$-- Zestimate®
C$385/sqft
C$2,457 Estimated rent
Home value
Not available
Estimated sales range
Not available
Not available
Owner options
List your home for rent
C$2,457/mo
Rent Zestimate®
Find your next renter with Zillow Rental Manager. Plus, with online applications, you can quickly screen prospective tenants – for free.
C$2,457/mo
Rent Zestimate®
Refinance and save
C$2,367/mo
Est. payment
Refinancing to a lower rate could help reduce your monthly payments and save thousands over the life of the loan.
C$2,367/mo
Est. payment
Explore your selling options
Work with a Zillow partner agent
Leverage their expertise and Zillow's premium Showcase listings to get your home seen by more buyers.
Get startedList with your own agent
Get your home in front of millions of buyers by listing it on Zillow.
Learn how to do itSell it yourself
Take full control of how buyers see your home on Zillow by listing For Sale by Owner (FSBO).
List your homeWhat's special
Zillow last checked:
Listing updated:
Listed by:
Craig Peeling, Salesperson,
Coldwell Banker Homefront Realty
Source: ITSO,MLS®#: 40702669Originating MLS®#: Brantford Regional Real Estate Association Inc.
Facts & features
Interior
Bedrooms & bathrooms
- Bedrooms: 4
- Bathrooms: 2
- Full bathrooms: 2
- Main level bathrooms: 1
Kitchen
- Level: Main
Heating
- Forced Air, Natural Gas
Cooling
- Central Air
Appliances
- Included: Water Heater, Built-in Microwave, Dishwasher, Dryer, Gas Stove, Refrigerator, Washer
- Laundry: Main Level
Features
- Water Meter
- Windows: Window Coverings
- Basement: Partial,Unfinished
- Number of fireplaces: 1
- Fireplace features: Insert, Gas
Interior area
- Total structure area: 1,616
- Total interior livable area: 1,456 sqft
- Finished area above ground: 1,456
- Finished area below ground: 160
Property
Parking
- Total spaces: 2
- Parking features: Private Drive Single Wide
- Uncovered spaces: 2
Features
- Waterfront features: River/Stream
- Frontage type: South
- Frontage length: 34.68
Lot
- Features: Urban, Irregular Lot, Airport, Ample Parking, Arts Centre, Dog Park, City Lot, Near Golf Course, Highway Access, Hospital, Library, Major Highway, Park, Place of Worship, Playground Nearby, Public Parking, Public Transit, Quiet Area, Rail Access, Rec./Community Centre, School Bus Route, Schools, Shopping Nearby, Trails
Details
- Additional structures: Shed(s)
- Parcel number: 321560188
- Zoning: R1C
- Other equipment: Pool Equipment
Construction
Type & style
- Home type: SingleFamily
- Architectural style: 1.5 Storey
- Property subtype: Single Family Residence, Residential
Materials
- Aluminum Siding, Vinyl Siding, Other
- Foundation: Stone
- Roof: Asphalt Shing
Condition
- 100+ Years
- New construction: No
- Year built: 1891
Utilities & green energy
- Sewer: Sewer (Municipal)
- Water: Municipal-Metered
Community & HOA
Location
- Region: Brantford
Financial & listing details
- Price per square foot: C$385/sqft
- Annual tax amount: C$3,930
- Date on market: 3/3/2025
- Inclusions: Built-in Microwave, Dishwasher, Dryer, Gas Stove, Pool Equipment, Refrigerator, Washer, Window Coverings
Price history
| Date | Event | Price |
|---|---|---|
| 5/2/2025 | Sold | C$560,000C$385/sqft |
Source: ITSO #40702669 Report a problem | ||
Public tax history
Tax history is unavailable.
Neighborhood: North Ward
Nearby homes
- C$--3 bd2 ba2k sqft204 Brant Ave, Brantford, ON N3T3H9Off Market
- C$770,0002 bd3 ba2k sqft60 Dufferin Ave #12, Brantford, ON N3T0J1Sold
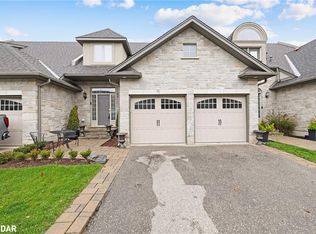
- C$--2 bd1 ba978 sqft54 Dufferin Ave #5, Brantford, ON N3T4P5Off Market
- C$---- bd-- ba-- sqft54 Dufferin Ave #21, Brantford, ON N3T4P5Off Market
- C$--2 bd1 ba1k sqft54 Dufferin Ave #12, Brantford, ON N3T4P5Off Market
- C$--2 bd1 ba978 sqft54 Dufferin Ave #3, Brantford, ON N3T4P5Off Market
- C$---- bd-- ba-- sqft191 Brant Ave, Brantford, ON N3T3J1Off Market
- C$599,9003 bd2 ba1.5k sqft33 Palmerston Ave, Brantford, ON N3T4L1For Sale
Nearby schools
GreatSchools rating
No schools nearby
We couldn't find any schools near this home.
Schools provided by the listing agent
- Elementary: Christ The King, Ecole Dufferin
- High: Bcivs, St John's College, Colgate Tech, Grand Erie La
Source: ITSO. This data may not be complete. We recommend contacting the local school district to confirm school assignments for this home.
- Ontario
- Brant County
- Brantford
- N3T 4L5
- North Ward
- 40 Egerton St
