NOW IS YOUR CHANCE TO OWN THIS AFFORDABLE AND MOVE IN READY HOME! Take a look at this recently updated mobile home in a quiet park that offers the convenience of single-level living with a modern appeal! This home boasts open concept kitchen, dining, living with 3 bedrooms, office and full bath. The new kitchen offers tons of cabinet space with brand new SS/Samsung appliances, remodeled bathroom fitted with a 2 in 1 washer/dryer. Additional features within the home Include radiant heated floors, new laminate flooring, hot water tank and 3 window A/C units. Step Outside to a relaxing private patio space perfect for BBQ’s, with a large shed for additional storage. Park fee $910 (monthly) includes: Trash/Snow removal, Water/Sewer. Complex is close to shopping, golf course, and much more! Units In this complex do not come up often, come see before its gone!
Sold for $140,000
$140,000
40 Eldorado Dr, Marlborough, MA 01752
3beds
845sqft
Mobile Home
Built in 1970
-- sqft lot
$206,100 Zestimate®
$166/sqft
$2,201 Estimated rent
Home value
$206,100
$177,000 - $237,000
$2,201/mo
Zestimate® history
Owner options
List your home for rent
$2,201/mo
Rent Zestimate®
Find your next renter with Zillow Rental Manager. Plus, with online applications, you can quickly screen prospective tenants – for free.
$2,201/mo
Rent Zestimate®
Refinance and save
$710/mo
Est. payment
Refinancing to a lower rate could help reduce your monthly payments and save thousands over the life of the loan.
$710/mo
Est. payment
Explore your selling options
Work with a Zillow partner agent
Leverage their expertise and Zillow's premium Showcase listings to get your home seen by more buyers.
Get startedList with your own agent
Get your home in front of millions of buyers by listing it on Zillow.
Learn how to do itSell it yourself
Take full control of how buyers see your home on Zillow by listing For Sale by Owner (FSBO).
List your homeWhat's special
Golf courseRemodeled bathroomNew kitchenHot water tankTons of cabinet spaceOpen concept kitchenClose to shopping
Zillow last checked:
Listing updated:
Listed by:
Mark Beliveau 978-387-3464,
Lamacchia Realty, Inc. 978-250-1900
Bought with:
Maria Leblanc
Lamacchia Realty, Inc.
Source: MLS PIN,MLS#: 73184727
Facts & features
Interior
Bedrooms & bathrooms
- Bedrooms: 3
- Bathrooms: 1
- Full bathrooms: 1
Primary bedroom
- Features: Closet, Flooring - Laminate, Window(s) - Picture, Cable Hookup, Lighting - Overhead
- Level: First
- Area: 120.97
- Dimensions: 11.17 x 10.83
Bedroom 2
- Features: Closet, Flooring - Laminate, Window(s) - Picture, Cable Hookup, Lighting - Overhead
- Level: First
- Area: 58.67
- Dimensions: 7.33 x 8
Bedroom 3
- Features: Flooring - Laminate, Window(s) - Picture, Cable Hookup, Lighting - Overhead
- Level: First
- Area: 115.97
- Dimensions: 13.92 x 8.33
Primary bathroom
- Features: No
Bathroom 1
- Features: Bathroom - Full, Bathroom - With Tub & Shower, Flooring - Laminate, Countertops - Upgraded, Cabinets - Upgraded, Dryer Hookup - Electric, Washer Hookup, Lighting - Overhead
- Level: First
Kitchen
- Features: Flooring - Laminate, Window(s) - Picture, Dining Area, Countertops - Upgraded, Cabinets - Upgraded, Open Floorplan, Stainless Steel Appliances, Lighting - Overhead
- Level: First
- Area: 151.67
- Dimensions: 14 x 10.83
Living room
- Features: Flooring - Laminate, Window(s) - Picture, Cable Hookup, Open Floorplan, Lighting - Overhead
- Level: First
- Area: 154.38
- Dimensions: 14.25 x 10.83
Heating
- Radiant
Cooling
- Window Unit(s)
Appliances
- Included: Range, Dishwasher, Microwave, Refrigerator, Washer/Dryer, Range Hood, Plumbed For Ice Maker
- Laundry: Electric Dryer Hookup, Washer Hookup
Features
- Cable Hookup, Lighting - Overhead, Sun Room
- Flooring: Laminate
- Windows: Picture, Insulated Windows, Screens
- Has basement: No
- Has fireplace: No
Interior area
- Total structure area: 845
- Total interior livable area: 845 sqft
Property
Parking
- Total spaces: 2
- Parking features: Assigned
- Uncovered spaces: 2
Features
- Patio & porch: Porch, Patio
- Exterior features: Porch, Patio, Storage, Screens
Lot
- Features: Wooded, Level
Details
- Zoning: RES
Construction
Type & style
- Home type: MobileManufactured
- Property subtype: Mobile Home
Materials
- See Remarks
- Foundation: Other
- Roof: Metal
Condition
- Year built: 1970
Utilities & green energy
- Electric: Circuit Breakers
- Sewer: Public Sewer
- Water: Public
- Utilities for property: for Electric Range, for Electric Oven, for Electric Dryer, Washer Hookup, Icemaker Connection
Green energy
- Energy efficient items: Thermostat
Community & HOA
Community
- Features: Public Transportation, Shopping, Park, Walk/Jog Trails, Golf, Medical Facility, Laundromat, Bike Path, House of Worship, Public School
- Subdivision: Val's Mobile Home Park
HOA
- Has HOA: No
Location
- Region: Marlborough
Financial & listing details
- Price per square foot: $166/sqft
- Date on market: 11/22/2025
- Body type: Single Wide
Price history
| Date | Event | Price |
|---|---|---|
| 2/9/2024 | Sold | $140,000-3.4%$166/sqft |
Source: MLS PIN #73184727 Report a problem | ||
| 12/4/2023 | Listed for sale | $144,900+152%$171/sqft |
Source: MLS PIN #73184727 Report a problem | ||
| 6/1/2018 | Listing removed | $57,500$68/sqft |
Source: ERA Key Realty Services #72273692 Report a problem | ||
| 5/12/2018 | Pending sale | $57,500$68/sqft |
Source: ERA Key Realty Services #72273692 Report a problem | ||
| 5/3/2018 | Price change | $57,500-3.4%$68/sqft |
Source: ERA Key Realty Services #72273692 Report a problem | ||
| 4/13/2018 | Price change | $59,500-0.8%$70/sqft |
Source: ERA Key Realty Services #72273692 Report a problem | ||
| 4/9/2018 | Price change | $60,000-7.7%$71/sqft |
Source: ERA Key Realty Services #72273692 Report a problem | ||
| 3/8/2018 | Price change | $65,000-7.1%$77/sqft |
Source: ERA Key Realty Services #72273692 Report a problem | ||
| 1/24/2018 | Listed for sale | $70,000$83/sqft |
Source: ERA Key Realty Services- Fram #72273692 Report a problem | ||
Public tax history
Tax history is unavailable.
Neighborhood: Farm Road
Nearby homes
- $516,9003 bd1 ba1k sqft759 Farm Rd, Marlborough, MA 01752Off Market
- $238,1002 bd1 ba1k sqft46 Eldorado Dr, Marlborough, MA 01752Off Market
- $524,9002 bd1 ba1.1k sqft755 Farm Rd, Marlborough, MA 01752Off Market
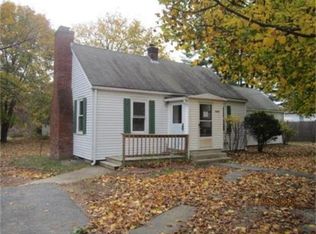
- $196,5003 bd2 ba1.1k sqft30 Eldorado Dr, Marlborough, MA 01752Sold
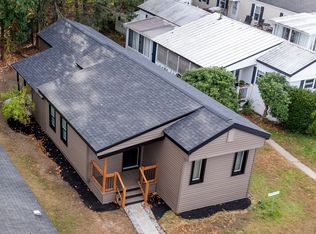
- $504,6003 bd1 ba1.1k sqft747 Farm Rd, Marlborough, MA 01752Off Market
- $--1 bd1 ba-- sqft800 Farm Rd #33, Marlborough, MA 01752Off Market
- $--2 bd1 ba-- sqft800 Farm Rd #7, Marlborough, MA 01752Off Market
- $--1 bd1 ba-- sqft800 Farm Rd #10, Marlborough, MA 01752Off Market
Nearby schools
GreatSchools rating
- 4/10Francis J. Kane ElementaryGrades: K-5Distance: 0.6 mi
- 5/101 Lt Charles W. Whitcomb SchoolGrades: 6-8Distance: 2.2 mi
- 4/10Marlborough High SchoolGrades: 9-12Distance: 2.2 mi
Schools provided by the listing agent
- Elementary: Francis J. Kane
- Middle: Whitcomb School
- High: Marlborough
Source: MLS PIN. This data may not be complete. We recommend contacting the local school district to confirm school assignments for this home.
Get a cash offer in 3 minutes
Find out how much your home could sell for in as little as 3 minutes with a no-obligation cash offer.
Estimated market value
$206,100
Get a cash offer in 3 minutes
Find out how much your home could sell for in as little as 3 minutes with a no-obligation cash offer.
Estimated market value
$206,100
- Massachusetts
- Middlesex County
- Marlborough
- 01752
- Farm Road
- 40 Eldorado Dr
Nearby cities
Nearby neighborhoods
Nearby zip codes
Other Marlborough Topics
