You will love the details that make this architectural gem one of a kind. Located on a quiet walk with access to the bay, this beach house offers a peaceful, private setting that is highly sought after.
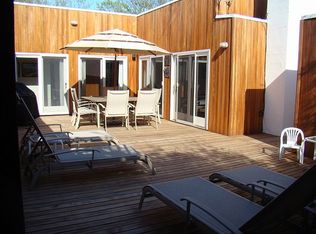
A pathway brings you to a pretty entry vestibule. Sliders open to a partially covered courtyard which provides a wonderful place for the outdoor dining table. This breezeway between the 2 sections of the house perfectly divides the sleeping and living areas.
Abundant windows, skylights and sliding doors bring sunlight into every room. High ceilings, white finishes and beautiful hardwood floors give this house a serene and airy feel. Cross breezes, ceiling fans and AC keep you cool when you need it.
There are 2 bedrooms in the main house. The primary bedroom has a private full bath. There is another full bath that has deck access and one other bedroom.
A white brick fire place splits the living area giving you a comfortable gathering room and a media lounging spot. A dining table is tucked close to the galley kitchen.
The separate guest house offers additional accommodations and includes its own private deck, a lofty main room, a half bath, and a cozy sleeping loft accessible by stairs. This charming space comfortably sleeps up to 4 guests.
This exceptional beach house was designed with outdoor living in mind. The deck and patio areas, which can be accessed from almost every room, provide the perfect outdoor spaces to relax and enjoy the surrounding beauty of the garden. A screened in patio structure gives you a protected lounge area with cushioned sofas.
Sold for $1,430,000
Zillow last checked:
Listing updated:
Bought with:
Cynthia Forbes, 10301215507
Kitty King
Source: OneKey® MLS as distributed by MLS GRID,MLS#: 1003498
Price history
| Date | Event | Price |
|---|---|---|
| 9/14/2026 | Sold | $1,430,000-4.7%$894/sqft |
Source:  OneKey® MLS as distributed by MLS GRID #1003498 Report a problem OneKey® MLS as distributed by MLS GRID #1003498 Report a problem | ||
| 7/29/2026 | Pending sale | $1,500,000$938/sqft |
Source: OneKey® MLS as distributed by MLS GRID #1003498 Report a problem | ||
| 5/22/2026 | Listed for sale | $1,500,000-6.3%$938/sqft |
Source: OneKey® MLS as distributed by MLS GRID #1003498 Report a problem | ||
| 9/25/2025 | Listing removed | $1,600,000$1,000/sqft |
Source: OneKey® MLS as distributed by MLS GRID #866041 Report a problem | ||
| 5/22/2025 | Listed for sale | $1,600,000+95.1%$1,000/sqft |
Source: OneKey® MLS as distributed by MLS GRID #866041 Report a problem | ||
| 4/1/2016 | Sold | $820,000-15.9%$513/sqft |
Source: Public Record Report a problem | ||
| 5/8/2015 | Listing removed | $975,000$609/sqft |
Source: Eric G. Ramsay Jr. Associate LLC #2738378 Report a problem | ||
| 2/14/2015 | Listed for sale | $975,000$609/sqft |
Source: Eric G. Ramsay Jr. Associate LLC #2738378 Report a problem | ||
| 11/4/2014 | Listing removed | $975,000$609/sqft |
Source: Fire Island Living Real Estate, Inc Report a problem | ||
| 8/10/2014 | Listed for sale | $975,000+170.8%$609/sqft |
Source: Fire Island Living Real Estate, Inc Report a problem | ||
| 1/26/2001 | Sold | $360,000$225/sqft |
Source: Public Record Report a problem | ||
Get a cash offer in 3 minutes
Find out how much your home could sell for in as little as 3 minutes with a no-obligation cash offer.
Estimated market value
$1,437,200
