Tucked into a leafy San Anselmo hillside, this two-level home blends warm character with everyday comfort. Step inside to find a bright, open living area where tile flooring flows into a stylish kitchen featuring stainless steel appliances, a gas range, glass-front cabinetry, and a skylight that fills the space with natural light. A slider off the main level opens to a terraced backyard, where a wooden pergola shades a paver patiothe perfect spot for morning coffee or evening conversation surrounded by stone retaining walls, mature trees, and seasonal blooms. The bedroom offers a cozy electric fireplace for added warmth and ambiance, while the full bathroom features a tub-shower combo and classic tile finishes. Rich hardwood floors run throughout much of the home, adding timeless appeal, and plantation shutters bring both privacy and charm to several rooms. Downstairs, a spacious attached one-car garage provides parking and extra storage, along with in-garage laundry hookups for added convenience. The home's cedar shingle exterior and covered entry porch give it standout curb appeal on the street, while its hillside setting offers a peaceful, tree-lined backdrop just minutes from downtown San Anselmo's shops, restaurants, and scenic trails.
Active
Price cut: $24K (8/22)
$725,000
40 Elm Avenue, San Anselmo, CA 94960
2beds
1,218sqft
Single Family Residence
Built in 1950
5,039 Square Feet Lot
$706,900 Zestimate®
$595/sqft
$-- HOA
What's special
Cozy electric fireplaceMature treesClassic tile finishesSeasonal bloomsLeafy san anselmo hillsideTile flooringGlass-front cabinetry
- 55 days
- 2,688
- 153
Zillow last checked:
Listing updated:
Listed by:
Ben H Faber DRE #01913767 415-686-4980,
Compass 415-380-6100,
Jay Donnellan DRE #02200609 707-889-3987,
eXp Realty of California, Inc
Source: BAREIS,MLS#: 326058631 Originating MLS: Marin County
Originating MLS: Marin CountyFacts & features
Interior
Bedrooms & bathrooms
- Bedrooms: 2
- Bathrooms: 1
- Full bathrooms: 1
Primary bedroom
- Level: Lower
Bedroom
- Level: Main
Bathroom
- Level: Lower,Main
Dining room
- Level: Main
Kitchen
- Level: Main
Living room
- Level: Main
Heating
- None
Cooling
- None
Appliances
- Included: Dryer, Washer
- Laundry: In Garage, Sink
Features
- Flooring: Carpet, Tile, Wood
- Basement: None
- Number of fireplaces: 1
- Fireplace features: Electric, Master Bedroom
Interior area
- Total structure area: 1,218
- Total interior livable area: 1,218 sqft
Video & virtual tour
Property
Parking
- Total spaces: 2
- Parking features: Attached, Garage Door Opener, Garage Faces Front, Inside Entrance
- Attached garage spaces: 1
- Uncovered spaces: 1
Features
- Levels: Two
- Stories: 2
Lot
- Size: 5,039 Square Feet
- Features: Other
Details
- Parcel number: 00705303
- Special conditions: Standard
Construction
Type & style
- Home type: SingleFamily
- Property subtype: Single Family Residence
Materials
- Roof: Composition,Shingle
Condition
- Year built: 1950
Utilities & green energy
- Sewer: Public Sewer
- Water: Public, Water District
- Utilities for property: Cable Available, Electricity Connected, Internet Available, Public
Community & HOA
HOA
- Has HOA: No
Location
- Region: San Anselmo
Financial & listing details
- Price per square foot: $595/sqft
- Tax assessed value: $81,882
- Date on market: 7/9/2026
- Electric utility on property: Yes
Estimated market value
$706,900
$672,000 - $742,000
$5,177/mo
Price history
| Date | Event | Price |
|---|---|---|
| 8/22/2026 | Price change | $725,000-3.2%$595/sqft |
Source:  BAREIS #326058631 Report a problem BAREIS #326058631 Report a problem | ||
| 8/5/2026 | Listed for sale | $749,000$615/sqft |
Source: BAREIS #326058631 Report a problem | ||
| 7/28/2026 | Pending sale | $749,000$615/sqft |
Source: BAREIS #326058631 Report a problem | ||
| 7/9/2026 | Listed for sale | $749,000$615/sqft |
Source: BAREIS #326058631 Report a problem | ||
Public tax history
| Year | Property taxes | Tax assessment |
|---|---|---|
| 2026 | -- | $81,882 +2% |
| 2025 | $4,093 +3.2% | $80,277 +2% |
| 2024 | $3,967 +1.9% | $78,703 +2% |
| 2023 | $3,893 +3% | $77,160 +2% |
| 2022 | $3,781 +3.2% | $75,647 +2% |
| 2021 | $3,663 +3% | $74,164 +1% |
| 2020 | $3,557 +2.9% | $73,403 +2% |
| 2019 | $3,457 +11.3% | $71,964 +2% |
| 2018 | $3,106 +3.6% | $70,553 +2% |
| 2017 | $2,997 +5.2% | $69,171 +2% |
| 2016 | $2,848 +3.3% | $67,814 +1.5% |
| 2015 | $2,758 +5.7% | $66,796 +2% |
| 2014 | $2,609 | $65,488 +0.5% |
| 2013 | -- | $65,181 +2% |
| 2012 | -- | $63,903 +2% |
| 2011 | -- | $62,650 +0.8% |
| 2010 | -- | $62,182 -0.2% |
| 2009 | -- | $62,330 +2% |
| 2008 | -- | $61,109 +2% |
| 2007 | -- | $59,910 +2% |
| 2006 | -- | $58,736 +2% |
| 2005 | -- | $57,584 +2% |
| 2004 | -- | $56,455 +1.9% |
| 2003 | -- | $55,421 +2% |
| 2002 | -- | $54,335 +2% |
| 2001 | -- | $53,269 |
Find assessor info on the county website
Monthly payment
Est. payment
Payment breakdown
Explore the cost of this home by adjusting the details. Changes won't be saved.Climate risks
Neighborhood: 94960
Similar homes
- $1,050,0002 bd1 ba816 sqft9 Francis Avenue, San Anselmo, CA 94960For Sale
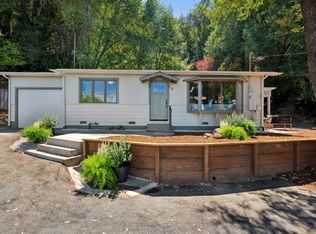 MLS ID #326066925, Kathi J Elliott, Compass. BAREIS
 - $849,0002 bd2 ba1.2k sqft201 Ridgeway Avenue, Fairfax, CA 94930For Sale
 MLS ID #326072127, Mark Biggins, TurboHome Brokerage. BAREIS
 - $995,0002 bd2 ba1.4k sqft727 Sir Francis Drake Boulevard, San Anselmo, CA 94960For Sale
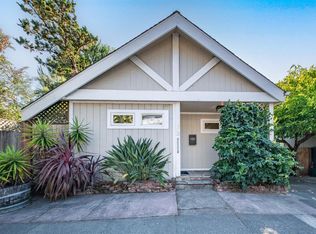 MLS ID #326043461, Bill M Johnson, Coldwell Banker Realty. BAREIS
 - $750,0002 bd1 ba1.1k sqft15 Mountain View Avenue, Lagunitas, CA 94938For Sale
 MLS ID #326062471, Michelle Clein, Engel & Volkers Mill Valley. BAREIS
Local buyer's agents are ready to help
