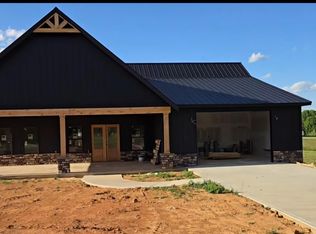
BRAND NEW - Modern rustic meets refined luxury in this stunning new-construction barndominium-style home offering 3 bedrooms, 2 full baths, and an open-concept living space. Amish framed and beautifully designed featuring striking exterior stone and wood accents, a covered front porch, and gorgeous mahogany front doors. Inside, you'll find LVP flooring throughout, a spacious great room with an electric fireplace, and an inviting kitchen with well thoughout cabinetry, an island, and quartz countertops. The stylish primary ensuite offers a fabulous bathroom with a walk-in shower and a walk-in closet. All of this sits on a .70-acre lot in a peaceful country setting. Step out onto the back deck and take in the scenery. Conveniently located approximately 7 miles from the TTAI industrial complex and just 15 miles from the heart of Somerset or I-75, this location offers country peace of mind with quick access to town in just a matter of minutes. Don't miss your chance to own a barndominium at this amazing price.
Contingent
$339,900
40 Elrod Denny Rd, Somerset, KY 42503
3beds
1,560sqft
Single Family Residence
Built in 2026
0.7 Acres Lot
$337,200 Zestimate®
$218/sqft
$-- HOA
What's special
- 112 days
- 796
- 48
Zillow last checked:
Listing updated:
Listed by:
Jessica C Vincent 606-271-1175,
CENTURY 21 Advantage Realty,
Kody Poloni 606-802-3232,
CENTURY 21 Advantage Realty
Source: Imagine MLS,MLS#: 26011702
Facts & features
Interior
Bedrooms & bathrooms
- Bedrooms: 3
- Bathrooms: 2
- Full bathrooms: 2
Primary bedroom
- Level: First
Bedroom 2
- Level: First
Bedroom 3
- Level: First
Bathroom 1
- Level: First
Bathroom 2
- Level: First
Great room
- Level: First
Kitchen
- Level: First
Heating
- Electric, Heat Pump
Cooling
- Electric, Heat Pump
Appliances
- Included: Dishwasher, Microwave, Refrigerator, Cooktop, Oven
- Laundry: Electric Dryer Hookup, Main Level
Features
- Walk-In Closet(s), Soaking Tub
- Basement: Crawl Space
- Number of fireplaces: 1
- Fireplace features: Electric
Interior area
- Total structure area: 1,560
- Total interior livable area: 1,560 sqft
- Finished area above ground: 1,560
- Finished area below ground: 0
Property
Parking
- Total spaces: 2
- Parking features: Attached Garage, Driveway
- Garage spaces: 2
- Has uncovered spaces: Yes
Features
- Levels: One
- Has view: Yes
- View description: Neighborhood, Farm
Lot
- Size: 0.7 Acres
Details
- Parcel number: 0990233
Construction
Type & style
- Home type: SingleFamily
- Architectural style: Craftsman,Contemporary,Barndominium
- Property subtype: Single Family Residence
Materials
- HardiPlank Type, Stone, Metal Siding
- Foundation: Block
- Roof: Metal
Condition
- New Construction
- Year built: 2026
Details
- Warranty included: Yes
Utilities & green energy
- Sewer: Septic Tank
- Water: Public
- Utilities for property: Electricity Connected, Water Connected
Community & HOA
Community
- Subdivision: Rural
HOA
- Has HOA: No
Location
- Region: Somerset
Financial & listing details
- Price per square foot: $218/sqft
- Date on market: 5/22/2026
Estimated market value
$337,200
$320,000 - $354,000
$1,917/mo
Price history
| Date | Event | Price |
|---|---|---|
| 9/10/2026 | Contingent | $339,900$218/sqft |
Source:  Imagine MLS #26011702 Report a problem Imagine MLS #26011702 Report a problem | ||
| 5/22/2026 | Listed for sale | $339,900$218/sqft |
Source: Imagine MLS #26011702 Report a problem | ||
Public tax history
Tax history is unavailable.
Monthly payment
Est. payment
Payment breakdown
Explore the cost of this home by adjusting the details. Changes won't be saved.Climate risks
Neighborhood: 42503
Nearby schools
Schools provided by the listing agent
- Elementary: Northern
- Middle: Pulaski Co
- High: Pulaski Co
Source: Imagine MLS. This data may not be complete. We recommend contacting the local school district to confirm school assignments for this home.
Similar homes
- $365,0003 bd2 ba1.9k sqft1153 Old Mount Vernon Rd, Somerset, KY 42503For Sale
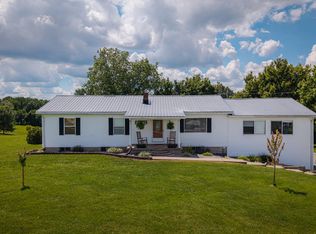
 MLS ID #26015379, Judith Dyehouse, Weichert Realtors Ford Brothers, Inc.. Imagine MLS
 - $349,9003 bd2 ba1.9k sqft170 Lady Bird Ln, Somerset, KY 42503For Sale
 MLS ID #26019666, Tucker McAlpin, Bluegrass Auction and Realty. Imagine MLS
 - $315,0004 bd2 ba1.7k sqft350 Misty Dr, Somerset, KY 42503For Sale
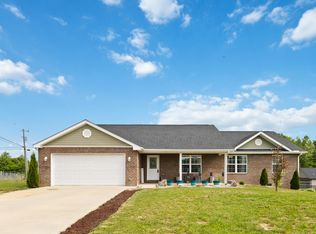 MLS ID #26008655, Ronda D Tipton, CENTURY 21 Advantage Realty. Imagine MLS
 - $315,0003 bd2 ba2.1k sqft135 Country Acres Dr, Somerset, KY 42503For Sale
 MLS ID #26023029, Colton Flynn, Keller Williams Commonwealth - Somerset. Imagine MLS
 - $319,9004 bd3 ba2.3k sqft2122 Ryans Way, Somerset, KY 42503For SaleMLS ID #26021471, The Millie Weaver Team - Millie Weaver, Keller Williams Bluegrass Realty - Lake Cumberland. Imagine MLS
- $369,9004 bd2 ba1.8k sqft50 Muirfield Dr, Somerset, KY 42503For SaleMLS ID #25018556, The Millie Weaver Team - Millie Weaver, Keller Williams Bluegrass Realty - Lake Cumberland. Imagine MLS
- $329,9003 bd2 ba2.2k sqft1219 Hideaway Dr, Somerset, KY 42503For SaleMLS ID #26023737, Millie King Weaver, Keller Williams Bluegrass Realty - Lake Cumberland. Imagine MLS
- $375,0003 bd1 ba1.9k sqft520 Pioneer Ln, Brodhead, KY 40409For SaleMLS ID #26013700, Alisha Burton, CENTURY 21 Advantage Realty. Imagine MLS
- $349,9003 bd2 ba1.6k sqft965 Old Somerset Stanford Rd, Eubank, KY 42567For SaleMLS ID #26021774, Mike Hines, Lake Cumberland Real Estate Professionals. Imagine MLS
- $245,9003 bd2 ba1.2k sqft4564 Highway 934, Somerset, KY 42503For SaleMLS ID #26006293, Kathy Dick, Premier Properties of Lake Cumberland, Inc.. Imagine MLS
- $349,9003 bd2 ba1.6k sqft7610 State Highway 1781, Crab Orchard, KY 40419For SaleMLS ID #26024159, Daniel Peters, Zen Door Real Estate, Inc. Imagine MLS
- $315,0003 bd2 ba2.1k sqft65 Hidden Ct, Somerset, KY 42503For SaleMLS ID #26023679, Millie King Weaver, Keller Williams Bluegrass Realty - Lake Cumberland. Imagine MLS
- $325,0003 bd3 ba1.2k sqft63 Meade Ln, Eubank, KY 42567For SaleMLS ID #26022887, Millie King Weaver, Keller Williams Bluegrass Realty - Lake Cumberland. Imagine MLS
- $244,9004 bd2 ba2k sqft78 Misty Dr, Somerset, KY 42503For SaleMLS ID #26013609, Nathanael Sears, Keller Williams Commonwealth - Somerset. Imagine MLS
- $308,8004 bd3 ba1.7k sqft439 Lone Oak Dr, Somerset, KY 42503For SaleMLS ID #26016301, Missy Gabbard, CENTURY 21 Advantage Realty. Imagine MLS
- $284,9003 bd2 ba1.2k sqft1716 Liberty Rd, Eubank, KY 42567For SaleMLS ID #26023021, Nichole Bingham, CENTURY 21 Advantage Realty. Imagine MLS
- $310,0003 bd3 ba2.2k sqft158 Wind Song Dr, Somerset, KY 42503For SaleMLS ID #26004735, Preston Brainard, eXp Realty, LLC. Imagine MLS
- $265,0003 bd2 ba1.3k sqft3938 N Highway 1247, Somerset, KY 42503For SaleMLS ID #26001267, Holly Weddle, CENTURY 21 Advantage Realty. Imagine MLS
- $289,9003 bd2 ba1.7k sqft111 S Maplewood Dr, Somerset, KY 42501For SaleMLS ID #26019044, Jill Haseotes, Eagle Realty & Development LLC. Imagine MLS
- $305,0004 bd2 ba1.8k sqft326 Sioux Trl, Somerset, KY 42501For SaleMLS ID #26012180, Christina Jones, Premier Properties of Lake Cumberland, Inc.. Imagine MLS
