Tucked away at the end of a quiet cul-de-sac on over 6 private acres, this 3-bedroom Colonial offers a great mix of neighborhood living and plenty of elbow room. The main floor features a front-to-back living room anchored by a classic fireplace and a spacious kitchen with ample cabinet and counter space. The standout feature is the vaulted family room, where cathedral ceilings create an airy, open feel for daily gathering. Just off the main living area, you'll find a heated, pine-paneled sunroom—a cozy year-round retreat that leads directly to the deck overlooking the expansive, wooded backyard. Upstairs, the primary bedroom includes the rare benefit of two separate walk-in closets. Two additional well-sized bedrooms and a full bath complete the second floor. The home also features a two-car garage under to keep vehicles out of the elements and provide extra storage. With over 6 acres of land, there is incredible room for gardening or clearing trails. Don't miss this lovely home.
Sold for $645,000
$645,000
40 Emilia Dr, Uxbridge, MA 01569
3beds
2,208sqft
Single Family Residence
Built in 1995
6.15 Acres Lot
$648,900 Zestimate®
$292/sqft
$3,502 Estimated rent
Home value
$648,900
$616,000 - $681,000
$3,502/mo
Zestimate® history
Owner options
List your home for rent
$3,502/mo
Rent Zestimate®
Find your next renter with Zillow Rental Manager. Plus, with online applications, you can quickly screen prospective tenants – for free.
$3,502/mo
Rent Zestimate®
Refinance and save
$4,161/mo
Est. payment
Refinancing to a lower rate could help reduce your monthly payments and save thousands over the life of the loan.
$4,161/mo
Est. payment
Explore your selling options
Work with a Zillow partner agent
Leverage their expertise and Zillow's premium Showcase listings to get your home seen by more buyers.
Get startedList with your own agent
Get your home in front of millions of buyers by listing it on Zillow.
Learn how to do itSell it yourself
Take full control of how buyers see your home on Zillow by listing For Sale by Owner (FSBO).
List your homeWhat's special
Classic fireplaceTwo-car garageVaulted family roomQuiet cul-de-sacTwo additional well-sized bedrooms
Zillow last checked:
Listing updated:
Listed by:
Ellen Connelly 508-212-6948,
RE/MAX Real Estate Center 508-699-1600
Bought with:
Non Member
Non Member Office
Source: MLS PIN,MLS#: 73488563
Facts & features
Interior
Bedrooms & bathrooms
- Bedrooms: 3
- Bathrooms: 3
- Full bathrooms: 2
- 1/2 bathrooms: 1
Primary bedroom
- Level: Second
- Area: 220
- Dimensions: 11 x 20
Bedroom 2
- Level: Second
- Area: 120
- Dimensions: 12 x 10
Bedroom 3
- Level: Third
- Area: 132
- Dimensions: 12 x 11
Bedroom 4
- Level: First
Bedroom 5
- Level: Second
Primary bathroom
- Features: Yes
Bathroom 1
- Level: First
- Area: 25
- Dimensions: 5 x 5
Bathroom 2
- Level: Second
- Area: 40
- Dimensions: 8 x 5
Bathroom 3
- Level: Second
- Area: 40
- Dimensions: 8 x 5
Dining room
- Level: First
- Area: 132
- Dimensions: 12 x 11
Family room
- Level: First
- Area: 336
- Dimensions: 16 x 21
Kitchen
- Level: First
- Area: 286
- Dimensions: 26 x 11
Living room
- Level: First
- Area: 187
- Dimensions: 11 x 17
Heating
- Baseboard, Oil
Cooling
- Central Air, Window Unit(s)
Appliances
- Included: Range, Dishwasher, Microwave, Refrigerator, Washer, Dryer, Other
- Laundry: In Basement
Features
- Sun Room
- Flooring: Carpet
- Basement: Full,Garage Access,Sump Pump
- Number of fireplaces: 1
Interior area
- Total structure area: 2,208
- Total interior livable area: 2,208 sqft
- Finished area above ground: 2,208
Property
Parking
- Total spaces: 8
- Parking features: Under, Paved Drive, Paved
- Attached garage spaces: 2
- Uncovered spaces: 6
Features
- Patio & porch: Deck - Wood
- Exterior features: Deck - Wood, Storage
Lot
- Size: 6.15 Acres
- Features: Wooded, Gentle Sloping
Details
- Parcel number: 3486274
- Zoning: RC
Construction
Type & style
- Home type: SingleFamily
- Architectural style: Colonial
- Property subtype: Single Family Residence
Materials
- Foundation: Concrete Perimeter
- Roof: Shingle
Condition
- Year built: 1995
Utilities & green energy
- Electric: Generator, 200+ Amp Service, Generator Connection
- Sewer: Private Sewer
- Water: Public
- Utilities for property: Generator Connection
Community & HOA
Community
- Features: Shopping, Park, Walk/Jog Trails, Highway Access, House of Worship, Private School, Public School
- Subdivision: East St.
HOA
- Has HOA: No
Location
- Region: Uxbridge
Financial & listing details
- Price per square foot: $292/sqft
- Tax assessed value: $579,400
- Annual tax amount: $7,596
- Date on market: 5/15/2026
Price history
| Date | Event | Price |
|---|---|---|
| 6/29/2026 | Sold | $645,000-0.8%$292/sqft |
Source: MLS PIN #73488563 Report a problem | ||
| 4/19/2026 | Contingent | $650,000$294/sqft |
Source: MLS PIN #73488563 Report a problem | ||
| 4/8/2026 | Listed for sale | $650,000$294/sqft |
Source: MLS PIN #73488563 Report a problem | ||
| 3/28/2026 | Contingent | $650,000$294/sqft |
Source: MLS PIN #73488563 Report a problem | ||
| 3/18/2026 | Listed for sale | $650,000+4.8%$294/sqft |
Source: MLS PIN #73488563 Report a problem | ||
| 6/16/2023 | Sold | $620,000+12.7%$281/sqft |
Source:  StateWide MLS RI #1332892 Report a problem StateWide MLS RI #1332892 Report a problem | ||
| 4/11/2023 | Contingent | $549,900$249/sqft |
Source: MLS PIN #73095207 Report a problem | ||
| 4/11/2023 | Pending sale | $549,900$249/sqft |
Source: StateWide MLS RI #1332892 Report a problem | ||
| 4/5/2023 | Listed for sale | $549,900+31%$249/sqft |
Source: MLS PIN #73095207 Report a problem | ||
| 1/17/2019 | Listing removed | $419,900$190/sqft |
Source: RE/MAX Properties #1192604 Report a problem | ||
| 9/19/2018 | Price change | $419,900-1.2%$190/sqft |
Source: RE/MAX PROPERTIES #72328614 Report a problem | ||
| 6/20/2018 | Listed for sale | $424,900$192/sqft |
Source: RE/MAX Properties #1192604 Report a problem | ||
| 6/19/2018 | Pending sale | $424,900$192/sqft |
Source: RE/MAX PROPERTIES #72328614 Report a problem | ||
| 5/16/2018 | Listed for sale | $424,900+20.5%$192/sqft |
Source: RE/MAX Properties #1192604 Report a problem | ||
| 7/27/2015 | Sold | $352,500-1.8%$160/sqft |
Source: Public Record Report a problem | ||
| 6/24/2015 | Pending sale | $359,000$163/sqft |
Source: Keller Williams - Westborough #71836178 Report a problem | ||
| 5/16/2015 | Listed for sale | $359,000+105.1%$163/sqft |
Source: Keller Williams - Westborough #71836178 Report a problem | ||
| 1/31/1996 | Sold | $175,000$79/sqft |
Source: Public Record Report a problem | ||
Public tax history
| Year | Property taxes | Tax assessment |
|---|---|---|
| 2025 | $7,596 +5.2% | $579,400 +3.7% |
| 2024 | $7,218 +5.7% | $558,700 +14.1% |
| 2023 | $6,831 +10.1% | $489,700 +19.7% |
| 2022 | $6,202 -3.6% | $409,100 +0.6% |
| 2021 | $6,434 -0.1% | $406,700 +5.7% |
| 2020 | $6,442 +0.7% | $384,800 +4.4% |
| 2019 | $6,397 +3.7% | $368,700 +2.6% |
| 2018 | $6,171 +5.8% | $359,400 +4.5% |
| 2017 | $5,833 -2.2% | $343,900 +1.3% |
| 2016 | $5,967 +2.3% | $339,600 +1.3% |
| 2015 | $5,834 +3.9% | $335,300 +3.3% |
| 2014 | $5,617 +5.7% | $324,500 -0.6% |
| 2013 | $5,315 +0.2% | $326,500 -7% |
| 2012 | $5,303 +8.9% | $351,200 -1% |
| 2011 | $4,868 +1.6% | $354,800 -7% |
| 2010 | $4,790 +7.1% | $381,700 -1.6% |
| 2009 | $4,471 +0.8% | $387,800 -8.5% |
| 2008 | $4,436 +4.8% | $423,700 +2.8% |
| 2007 | $4,232 +14.6% | $412,100 +20.4% |
| 2006 | $3,694 +2.9% | $342,400 +11.3% |
| 2005 | $3,589 +13.3% | $307,500 +12.5% |
| 2004 | $3,169 +2.2% | $273,400 +43.4% |
| 2003 | $3,101 +10% | $190,700 |
| 2001 | $2,820 +1.4% | $190,700 +9.7% |
| 2000 | $2,781 | $173,900 |
Find assessor info on the county website
Neighborhood: 01569
Nearby homes
- $710,2003 bd3 ba2k sqft20 Emilia Dr, Uxbridge, MA 01569Off Market
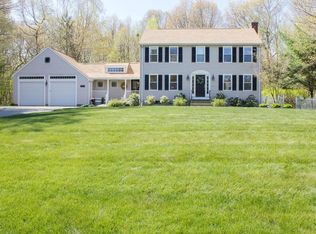
- $5,000-- bd-- ba-- sqft28R Eastwood Hts, Uxbridge, MA 01569Off Market
- $663,9003 bd2 ba2.6k sqft19 Emilia Dr, Uxbridge, MA 01569Off Market
- $664,2003 bd2 ba1.7k sqft39 Emilia Dr, Uxbridge, MA 01569Off Market
- $607,2003 bd2 ba2.5k sqft17 Eastwood Hts, Uxbridge, MA 01569Off Market
- $485,0003 bd2 ba1.9k sqft28 Eastwood Hts, Uxbridge, MA 01569Sold
- $715,4004 bd4 ba2.4k sqft10 Emilia Dr, Uxbridge, MA 01569Off Market
- $631,900-- bd-- ba-- sqft462R Blackstone St, Uxbridge, MA 01569Off Market
Nearby schools
GreatSchools rating
- 5/10Taft Early Learning CenterGrades: PK-3Distance: 2.3 mi
- 4/10Uxbridge High SchoolGrades: 8-12Distance: 1 mi
- 6/10Whitin Intermediate SchoolGrades: 4-7Distance: 2.7 mi
Get a cash offer in 3 minutes
Find out how much your home could sell for in as little as 3 minutes with a no-obligation cash offer.
Estimated market value
$648,900
Get a cash offer in 3 minutes
Find out how much your home could sell for in as little as 3 minutes with a no-obligation cash offer.
Estimated market value
$648,900
- Massachusetts
- Worcester County
- Uxbridge
- 01569
- 40 Emilia Dr
Nearby cities
Nearby zip codes
Other Uxbridge Topics
