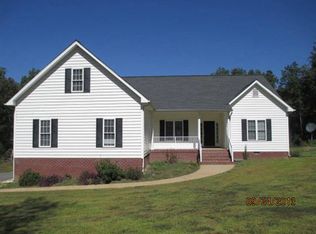
Second Chance at this Gorgeous Home. Back on the market through no fault of Seller or Property.Previous contract was contingent upon Buyer selling existing home and their contract fell through.Don't miss this beautiful and thoughtfully renovated 3 Bedroom ( plus Bonus Room over garage with closet that would lend nicely to guest sleeping quarters, home office, gym) open concept home. The inviting, flowing, floor plan lends itself beautifully to a modern relaxed or casual chic decor. Recent updates/ upgrades include totally redesigned kitchen, flooring throughout, fixtures, paint, incredible master bath/ shower room, fireplace mantle and surround crafted from reclaimed material, terraced walk way, composite rear deck and more! This truly move in ready home also boasts a generator hook up. Generator may convey at no additional cost in AS IS condition (Owners never had a need to use). All appliances convey AS IS. Some are used but no known defects. Seller will convey sought after Star Link Hardware to new owner. Great Location! Easy commute via 301 or 360. This stunning home must be viewed to be truly appreciated!
Pending
$469,950
40 Enfield Forest Ln, Aylett, VA 23009
3beds
2,307sqft
Single Family Residence
Built in 2005
2.4 Acres Lot
$465,200 Zestimate®
$204/sqft
$-- HOA
What's special
- 99 days |
- 311 |
- 11 |
Zillow last checked:
Listing updated:
Listed by:
Kathy Holliday 804-310-8707,
Twin Rivers Realty, Inc
Source: CVRMLS,MLS#: 2607547
Originating MLS: Central Virginia Regional MLS
Facts & features
Interior
Bedrooms & bathrooms
- Bedrooms: 3
- Bathrooms: 2
- Full bathrooms: 2
Primary bedroom
- Description: laminate flr, his & hers closets, private bath
- Level: First
- Dimensions: 0 x 0
Bedroom 2
- Description: laminate wood flooring, large closet, ceiling fan
- Level: First
- Dimensions: 0 x 0
Additional room
- Description: laminate wood flooring, large closet, ceiling fan
- Level: First
- Dimensions: 0 x 0
Additional room
- Description: Finished room over garage with closet,laminate
- Level: Second
- Dimensions: 0 x 0
Dining room
- Description: Open concept, laminate,builtin shelving
- Level: First
- Dimensions: 0 x 0
Family room
- Description: laminate, electric fireplace,vault, open concept
- Level: First
- Dimensions: 0 x 0
Florida room
- Description: laminate, ceiling fan, doggy door, opens to deck
- Level: First
- Dimensions: 0 x 0
Other
- Description: Tub & Shower
- Level: First
Kitchen
- Description: Island, granite counter tops, bar, open concept
- Level: First
- Dimensions: 0 x 0
Laundry
- Description: spacious, washer and dryer
- Level: First
- Dimensions: 0 x 0
Heating
- Electric, Heat Pump
Cooling
- Heat Pump
Appliances
- Included: Dryer, Dishwasher, Electric Cooking, Disposal, Microwave, Refrigerator, Washer
Features
- Bookcases, Built-in Features, Bedroom on Main Level, Bay Window, Ceiling Fan(s), Dining Area, Double Vanity, Eat-in Kitchen, French Door(s)/Atrium Door(s), Fireplace, Granite Counters
- Flooring: Laminate, Tile
- Doors: French Doors
- Basement: Crawl Space
- Attic: Walk-In
- Number of fireplaces: 1
- Fireplace features: Electric
Interior area
- Total interior livable area: 2,307 sqft
- Finished area above ground: 2,307
- Finished area below ground: 0
Property
Parking
- Total spaces: 2
- Parking features: Direct Access, Oversized, Two Spaces
- Garage spaces: 2
Features
- Levels: One and One Half
- Stories: 1.5
- Patio & porch: Deck
- Pool features: None
Lot
- Size: 2.4 Acres
Details
- Parcel number: 1961
- Zoning description: R-R
- Other equipment: Generator
Construction
Type & style
- Home type: SingleFamily
- Architectural style: Contemporary
- Property subtype: Single Family Residence
Materials
- Frame, Vinyl Siding
Condition
- Resale
- New construction: No
- Year built: 2005
Utilities & green energy
- Sewer: Septic Tank
- Water: Well
Community & HOA
Community
- Subdivision: None
Location
- Region: Aylett
Financial & listing details
- Price per square foot: $204/sqft
- Tax assessed value: $347,900
- Annual tax amount: $2,139
- Date on market: 4/1/2026
- Ownership: Individuals
- Ownership type: Sole Proprietor
Estimated market value
$465,200
$442,000 - $488,000
$2,378/mo
Price history
| Date | Event | Price |
|---|---|---|
| 6/21/2026 | Pending sale | $469,950$204/sqft |
Source: | ||
| 4/7/2026 | Listed for sale | $469,950$204/sqft |
Source: | ||
| 3/31/2026 | Pending sale | $469,950$204/sqft |
Source: | ||
| 3/27/2026 | Listed for sale | $469,950+17.5%$204/sqft |
Source: | ||
| 2/2/2024 | Sold | $400,000+1.4%$173/sqft |
Source: | ||
| 1/1/2024 | Pending sale | $394,500$171/sqft |
Source: | ||
| 12/27/2023 | Listed for sale | $394,500$171/sqft |
Source: | ||
| 12/20/2023 | Listing removed | -- |
Source: | ||
| 12/1/2023 | Listed for sale | $394,500+36.1%$171/sqft |
Source: | ||
| 8/28/2006 | Sold | $289,950$126/sqft |
Source: Public Record Report a problem | ||
Public tax history
| Year | Property taxes | Tax assessment |
|---|---|---|
| 2025 | $2,140 +6% | $342,500 -1.6% |
| 2024 | $2,018 +371.4% | $347,900 +1.5% |
| 2023 | $428 +26.9% | $342,900 +66.1% |
| 2022 | $337 -81% | $206,400 |
| 2021 | $1,775 | $206,400 |
| 2020 | $1,775 -2.3% | $206,400 |
| 2019 | $1,816 | $206,400 |
| 2018 | -- | $206,400 |
| 2017 | $1,899 | $206,400 |
| 2016 | $1,899 -2.1% | $206,400 |
| 2015 | $1,940 -2.7% | $206,400 |
| 2014 | $1,993 | -- |
| 2013 | -- | -- |
| 2012 | -- | -- |
| 2011 | -- | -- |
| 2010 | -- | -- |
Find assessor info on the county website
Monthly payment
Est. payment$--/mo
Payment breakdown
Explore the cost of this home by adjusting the details. Changes won't be saved.All calculations are estimates and provided by Zillow, Inc. for informational purposes only. Actual amounts may vary.
HOA fees may include property taxes on listings classified as Co-Ops. Contact the listing agent and/or owner for fee details.
Mortgage interest rates are dependent on a number of factors, including credit score, down payment, and repayment length. Interest rate data provided by Zillow Group Marketplace, Inc. as of 1/1/1970 from various mortgage lenders with which we have lead or other similar arrangements; the Estimated Payment is an average of those rates.
See how much you could borrow to make a competitive offer.
Climate risks
Neighborhood: 23009
Nearby schools
GreatSchools rating
- 4/10Acquinton Elementary SchoolGrades: 3-5Distance: 11.5 mi
- 4/10Hamilton Holmes Middle SchoolGrades: 6-8Distance: 11.4 mi
- 5/10King William High SchoolGrades: 9-12Distance: 5.2 mi
Schools provided by the listing agent
- Elementary: Acquinton
- Middle: Hamilton Holmes
- High: King William
Source: CVRMLS. This data may not be complete. We recommend contacting the local school district to confirm school assignments for this home.
A local agent can set up tours, give advice and negotiate with sellers.
- Virginia
- King William County
- Aylett
- 23009
- 40 Enfield Forest Ln


