OFFER DEADLINE MONDAY APRIL 15 BY NOON. Fabulous Location a stone's throw from Dorothy Pond & near Mass Pike access! This 3 bedrm/2 full bath Ranch sits on a level third of an acre with a large portion fenced - great for pets! The circular patio is a wonderful space to sit outside and relax with friends! The home, which was fully renovated in 2020, is comprised of open concept LR/Kitchen combination, Primary Bedrm Suite and 2 additonal Bedrooms, additional Full Bath and a Family Room/Den. The Hardwood Floors are in perfect condition. Two Driveways (both newer) - one on each side of the house PLUS a 2 Car Attached Garage. Lots of amenties and updates including Roof, Siding, Kitchen & Baths, Flooring, Windows, Mini-Split. Nothing to do but unpack! Showings begin at the Open House on Saturday April 13 from 12-2 pm. Come to the Open Houses or make your appointment for the weekend!
Sold for $497,500
$497,500
40 Epping St, Millbury, MA 01527
3beds
1,308sqft
Single Family Residence
Built in 1940
0.36 Acres Lot
$509,800 Zestimate®
$380/sqft
$2,986 Estimated rent
Home value
$509,800
$484,000 - $535,000
$2,986/mo
Zestimate® history
Owner options
List your home for rent
$2,986/mo
Rent Zestimate®
Find your next renter with Zillow Rental Manager. Plus, with online applications, you can quickly screen prospective tenants – for free.
$2,986/mo
Rent Zestimate®
Refinance and save
$3,343/mo
Est. payment
Refinancing to a lower rate could help reduce your monthly payments and save thousands over the life of the loan.
$3,343/mo
Est. payment
Explore your selling options
Work with a Zillow partner agent
Leverage their expertise and Zillow's premium Showcase listings to get your home seen by more buyers.
Get startedList with your own agent
Get your home in front of millions of buyers by listing it on Zillow.
Learn how to do itSell it yourself
Take full control of how buyers see your home on Zillow by listing For Sale by Owner (FSBO).
List your homeWhat's special
Dorothy pondFamily roomCircular patioHardwood floors
Zillow last checked:
Listing updated:
Listed by:
Karen Russo 508-614-8744,
Coldwell Banker Realty - Worcester 508-795-7500
Bought with:
Bianca Roffo
ERA Key Realty Services
Source: MLS PIN,MLS#: 73221637
Facts & features
Interior
Bedrooms & bathrooms
- Bedrooms: 3
- Bathrooms: 2
- Full bathrooms: 2
Primary bedroom
- Features: Bathroom - Full, Closet, Flooring - Hardwood
- Level: First
Bedroom 2
- Features: Closet, Flooring - Hardwood
- Level: First
Bedroom 3
- Features: Closet, Flooring - Hardwood
- Level: First
Bathroom 1
- Features: Bathroom - Full, Bathroom - With Tub & Shower, Flooring - Stone/Ceramic Tile
- Level: First
Bathroom 2
- Features: Bathroom - Full, Bathroom - With Shower Stall, Flooring - Stone/Ceramic Tile
- Level: First
Family room
- Features: Flooring - Wall to Wall Carpet, Exterior Access
- Level: First
Kitchen
- Features: Flooring - Hardwood, Countertops - Stone/Granite/Solid, Kitchen Island, Dryer Hookup - Electric, Washer Hookup
- Level: First
Living room
- Features: Flooring - Hardwood
- Level: First
Heating
- Baseboard, Oil, Ductless
Cooling
- Ductless
Appliances
- Included: Water Heater, Tankless Water Heater, Range, Dishwasher, Microwave, Refrigerator
- Laundry: First Floor, Electric Dryer Hookup, Washer Hookup
Features
- Flooring: Tile, Carpet, Laminate, Hardwood
- Doors: Storm Door(s)
- Windows: Insulated Windows
- Basement: Full,Interior Entry,Concrete,Unfinished
- Has fireplace: No
Interior area
- Total structure area: 1,308
- Total interior livable area: 1,308 sqft
Property
Parking
- Total spaces: 8
- Parking features: Attached, Garage Door Opener, Paved Drive, Off Street, Stone/Gravel, Paved
- Attached garage spaces: 2
- Uncovered spaces: 6
Features
- Patio & porch: Porch - Enclosed, Patio
- Exterior features: Porch - Enclosed, Patio
- Fencing: Fenced/Enclosed
- Waterfront features: Lake/Pond
Lot
- Size: 0.36 Acres
- Features: Corner Lot, Level
Details
- Parcel number: 3579130
- Zoning: R
Construction
Type & style
- Home type: SingleFamily
- Architectural style: Ranch
- Property subtype: Single Family Residence
Materials
- Frame
- Foundation: Stone
- Roof: Shingle
Condition
- Year built: 1940
Utilities & green energy
- Electric: Circuit Breakers
- Sewer: Public Sewer
- Water: Public
- Utilities for property: for Electric Range, for Electric Dryer, Washer Hookup
Community & HOA
Community
- Features: Shopping, Highway Access, House of Worship, Public School
HOA
- Has HOA: No
Location
- Region: Millbury
Financial & listing details
- Price per square foot: $380/sqft
- Tax assessed value: $316,900
- Annual tax amount: $4,579
- Date on market: 9/10/2026
- Listing terms: Contract
- Exclusions: Washer/Dryer Negotiable Based On Offer Presented And Seller Willing To Leave The King Bed As Well.
Price history
| Date | Event | Price |
|---|---|---|
| 6/18/2024 | Sold | $497,500+8.2%$380/sqft |
Source: MLS PIN #73221637 Report a problem | ||
| 4/16/2024 | Contingent | $459,900$352/sqft |
Source: MLS PIN #73221637 Report a problem | ||
| 4/10/2024 | Listed for sale | $459,900+41.5%$352/sqft |
Source: MLS PIN #73221637 Report a problem | ||
| 8/21/2020 | Sold | $325,000+91.2%$248/sqft |
Source: Public Record Report a problem | ||
| 12/20/2019 | Sold | $170,000+0.6%$130/sqft |
Source: Public Record Report a problem | ||
| 11/13/2019 | Pending sale | $169,000$129/sqft |
Source: RE/MAX Vision #72589851 Report a problem | ||
| 11/7/2019 | Listed for sale | $169,000$129/sqft |
Source: RE/MAX Vision #72589851 Report a problem | ||
Public tax history
| Year | Property taxes | Tax assessment |
|---|---|---|
| 2025 | $5,466 +8.9% | $408,200 +7.6% |
| 2024 | $5,017 +9.6% | $379,200 +19.7% |
| 2023 | $4,579 +3.4% | $316,900 +7.4% |
| 2022 | $4,427 +18% | $295,100 +21.3% |
| 2021 | $3,753 +27.3% | $243,200 +26.4% |
| 2020 | $2,949 -10.3% | $192,400 -7.2% |
| 2019 | $3,287 +6.1% | $207,400 +9.4% |
| 2018 | $3,098 +4% | $189,600 +4.5% |
| 2017 | $2,980 +7.5% | $181,400 +7.7% |
| 2016 | $2,772 -0.9% | $168,400 -0.9% |
| 2015 | $2,797 +4.9% | $169,900 +9% |
| 2014 | $2,666 +3.8% | $155,900 |
| 2013 | $2,569 +2.4% | $155,900 -4.2% |
| 2012 | $2,510 +3.4% | $162,800 -2.4% |
| 2011 | $2,427 +0.6% | $166,800 -7% |
| 2010 | $2,413 +4.1% | $179,300 -9.3% |
| 2009 | $2,317 -0.1% | $197,700 -2.8% |
| 2008 | $2,320 +1.8% | $203,300 -6.9% |
| 2007 | $2,280 +2.1% | $218,400 +11.6% |
| 2006 | $2,233 +13.5% | $195,700 +15.2% |
| 2005 | $1,967 +1.2% | $169,900 +31.3% |
| 2004 | $1,944 +0.2% | $129,400 |
| 2003 | $1,941 +2.8% | $129,400 +31.2% |
| 2002 | $1,889 +22.3% | $98,600 |
| 2000 | $1,544 | $98,600 |
Find assessor info on the county website
Neighborhood: 01527
Nearby homes
- $612,8003 bd2 ba1.8k sqft33 Upton St, Millbury, MA 01527Off Market
- $368,4002 bd1 ba840 sqft39 Epping St, Millbury, MA 01527Off Market
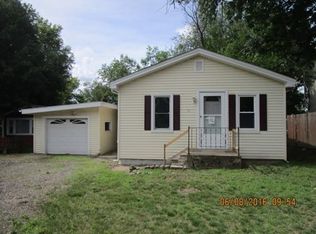
- $523,2002 bd1 ba1.3k sqft29 Upton St, Millbury, MA 01527Off Market

- $--1 bd1 ba600 sqft29 Upton St #2, Millbury, MA 01527Off Market

- $320,4002 bd1 ba846 sqft37 Epping St, Millbury, MA 01527Off Market
- $235,1503 bd1 ba1k sqft35 Epping St, Millbury, MA 01527Sold
- $596,7004 bd2 ba2k sqft43 Epping St, Millbury, MA 01527Off Market
- $418,3003 bd1 ba1.2k sqft27 Wheelock Ave, Millbury, MA 01527Off Market
Nearby schools
GreatSchools rating
- 6/10Raymond E. Shaw Elementary SchoolGrades: 3-6Distance: 2.2 mi
- 4/10Millbury Junior/Senior High SchoolGrades: 7-12Distance: 1.5 mi
- NAElmwood Street SchoolGrades: PK-2Distance: 2.3 mi
Get a cash offer in 3 minutes
Find out how much your home could sell for in as little as 3 minutes with a no-obligation cash offer.
Estimated market value
$509,800
Get a cash offer in 3 minutes
Find out how much your home could sell for in as little as 3 minutes with a no-obligation cash offer.
Estimated market value
$509,800
- Massachusetts
- Worcester County
- Millbury
- 01527
- 40 Epping St
