Skip main navigation
Closed
  • $450,000

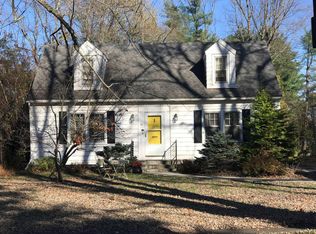
    40 Euclid Avenue, Delmar, NY 12054

    4beds
    1,645sqft
    Single Family Residence, Residential
    Built in 1940
    0.34 Acres Lot
    $454,100 Zestimate®
    $274/sqft
    $2,685 Estimated rent

    Home value

    $454,100

    $386,000 - $531,000

    $2,685/mo

    Zestimate® history
    Loading
    Loading...

    Owner options

    List your home for rent

    $2,685/mo

    Rent Zestimate®

    Find your next renter with Zillow Rental Manager. Plus, with online applications, you can quickly screen prospective tenants – for free.

    Learn more

    $2,685/mo

    Rent Zestimate®

    Refinance and save

    $3,025/mo

    Est. payment

    Refinancing to a lower rate could help reduce your monthly payments and save thousands over the life of the loan.

    See today's rates

    $3,025/mo

    Est. payment

    Explore your selling options

    Work with a Zillow partner agent

    Leverage their expertise and Zillow's premium Showcase listings to get your home seen by more buyers.

    Get started

    List with your own agent

    Get your home in front of millions of buyers by listing it on Zillow.

    Learn how to do it

    Sell it yourself

    Take full control of how buyers see your home on Zillow by listing For Sale by Owner (FSBO).

    List your home

    What's special

    Cozy fireplaceOne-car detached garageFlexible floor planNewer countertopsClassic hardwood charmUpdated kitchenNewer windows
    MULTIPLE OFFER DEADLINE SUNDAY 3/29/26 AT 5PM. Nestled in the highly sought-after ''Olde'' Elsmere neighborhood, this charming 4-bedroom, 1.5-bath home offers character, comfort, and space both inside and out. Step into the inviting living room featuring beautiful hardwood floors and a cozy fireplace--perfect for relaxing evenings at home. A bright and airy sunroom with hardwood flooring and newer windows provides the ideal spot to unwind, enjoy your morning coffee, or nurture your plant collection year-round. The updated kitchen boasts newer countertops and offers both style and functionality. The flexible floor plan includes a convenient first-floor bedroom with hardwood floors (this room has no closet) while upstairs you'll find three additional bedrooms and a full bath, all with classic hardwood charm. Outside, the oversized fenced backyard is a true highlight--complete with cherry trees, offering a peaceful setting for entertaining, gardening, or simply enjoying the outdoors. A one-car detached garage adds extra convenience. Additional updates include a furnace just 5 years old and a professionally installed basement system by Eagle Basement Systems (4 years ago), providing added peace of mind. Gas heat ensures efficient comfort throughout the seasons. A rare opportunity to own a well-maintained home in a beloved neighborhood--don't miss it!

    Zillow last checked:

    Listing updated:

    Listed by:

    Paula L Rice 518-522-2825,

    Gabler Realty, LLC

    Bought with:

    Cathy S Cooley, 30CO0751188

    Howard Hanna Capital Inc

    Source: Global MLS,MLS#: 202614015MLS Logo

    Facts & features

    Interior

    Bedrooms & bathrooms
    • Bedrooms: 4
    • Bathrooms: 2
    • Full bathrooms: 1
    • 1/2 bathrooms: 1
    Bedroom
    • Level: First
    Bedroom
    • Level: Second
    Bedroom
    • Level: Second
    Bedroom
    • Level: Second
    Half bathroom
    • Level: First
    Full bathroom
    • Level: Second
    Dining room
    • Level: First
    Kitchen
    • Level: First
    Living room
    • Level: First
    Sun room
    • Level: First
    Heating
    • Hot Water, Natural Gas
    Cooling
    • None
    Appliances
    • Included: Dishwasher, Microwave, Range, Refrigerator
    • Laundry: In Basement
    Features
    • High Speed Internet, Walk-In Closet(s), Ceramic Tile Bath
    • Flooring: Ceramic Tile, Hardwood
    • Basement: Unfinished
    • Number of fireplaces: 1
    • Fireplace features: Living Room, Wood Burning
    Interior area
    • Total structure area: 1,645
    • Total interior livable area: 1,645 sqft
    • Finished area above ground: 1,645
    • Finished area below ground: 0

    Property

    Parking
    • Total spaces: 4
    • Parking features: Detached, Driveway
    • Garage spaces: 1
    • Has uncovered spaces: Yes
    Features
    • Patio & porch: Patio
    • Exterior features: Lighting
    • Fencing: Back Yard
    Lot
    • Size: 0.34 Acres
    • Features: Level, Landscaped
    Details
    • Additional structures: Garage(s)
    • Parcel number: 012200 86.05444
    • Special conditions: Standard

    Construction

    Type & style
    • Home type: SingleFamily
    • Architectural style: Traditional
    • Property subtype: Single Family Residence, Residential
    Materials
    • Wood Siding
    • Roof: Asphalt
    Condition
    • New construction: No
    • Year built: 1940

    Utilities & green energy

    • Sewer: Public Sewer
    • Water: Public

    Community & HOA

    HOA
    • Has HOA: No
    Location
    • Region: Delmar

    Financial & listing details

    • Price per square foot: $274/sqft
    • Tax assessed value: $284,375
    • Annual tax amount: $4,954
    • Date on market: 3/27/2026

    Price history

    DateEventPrice
    4/24/2026Sold$450,000+5.9%$274/sqft
    Source: Global MLS #202614015 Report a problem
    3/30/2026Pending sale$424,900$258/sqft
    Source: Global MLS #202614015 Report a problem
    3/27/2026Listed for sale$424,900+95.8%$258/sqft
    Source: Global MLS #202614015 Report a problem
    6/30/2005Sold$217,000+129.1%$132/sqft
    Source: Global MLS #25103515 Report a problem
    10/3/2000Sold$94,736$58/sqft
    Source: Public Record Report a problem

    Public tax history

    YearProperty taxesTax assessment
    2025-- $182,000
    2024-- $182,000
    2023-- $182,000
    2022-- $182,000
    2021-- $182,000
    2020-- $182,000
    2019-- $182,000
    2018-- $182,000
    2017$4,914 $182,000
    2016-- $182,000
    2015-- $182,000
    2014-- $182,000 +12%
    2013-- $162,500
    2012-- $162,500
    2011-- $162,500
    2010-- $162,500
    2009-- $162,500
    2008-- $162,500
    2007-- $162,500
    2006-- $162,500 +80.6%
    2005-- $90,000
    2004-- $90,000
    2003-- $90,000
    2002-- $90,000
    2001-- $90,000 -22.7%
    2000-- $116,400
    Find assessor info on the county website

    Neighborhood: 12054

    Nearby schools

    GreatSchools rating
    Schools provided by the listing agent
    • High: Bethlehem Central

    Source: Global MLS. This data may not be complete. We recommend contacting the local school district to confirm school assignments for this home.