Skip main navigation
Sold for $650,000
  • $650,000

    40 Evan Court, Fishkill, NY 12524

    2beds
    3,062sqft
    Condominium, Residential
    Built in 2012
    -- sqft lot
    $656,100 Zestimate®
    $212/sqft
    $4,127 Estimated rent

    Home value

    $656,100

    $617,000 - $695,000

    $4,127/mo

    Zestimate® history
    Loading
    Loading...

    Owner options

    List your home for rent

    $4,127/mo

    Rent Zestimate®

    Find your next renter with Zillow Rental Manager. Plus, with online applications, you can quickly screen prospective tenants – for free.

    Learn more

    $4,127/mo

    Rent Zestimate®

    Refinance and save

    $5,054/mo

    Est. payment

    Refinancing to a lower rate could help reduce your monthly payments and save thousands over the life of the loan.

    See today's rates

    $5,054/mo

    Est. payment

    Explore your selling options

    Work with a Zillow partner agent

    Leverage their expertise and Zillow's premium Showcase listings to get your home seen by more buyers.

    Get started

    List with your own agent

    Get your home in front of millions of buyers by listing it on Zillow.

    Learn how to do it

    Sell it yourself

    Take full control of how buyers see your home on Zillow by listing For Sale by Owner (FSBO).

    List your home

    What's special

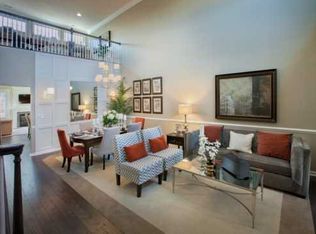
    This elegant end-unit Townhouse, located in Fishkill Woods, offers two bedrooms and 3.1 baths. It provides convenient access to Main Street Fishkill and Main Street Beacon's shops and restaurants, as well as Route 9, I-84, and Metro North. The gourmet kitchen is equipped with stainless steel appliances, granite countertops, under-cabinet lighting, and a spacious dining area. The main entertaining space boasts high ceilings, hardwoods, ample natural light, a gas fireplace, and recessed lighting. A main-level spacious primary suite includes a high ceiling, a California Closet System, and an en-suite bath with a dual granite-topped vanity, separate shower, and soaking tub. The second level comprises a large guest bedroom, a full bath, and an open loft area. Additionally, there is a finished walk-out lower level with high ceilings, a full bath, and storage. The home's impressive moldings, high ceilings, hardwoods and architectural details contribute to its overall appeal. Comfort is ensured with three-zone gas heat and central air. Further enhancing the property are a two-car garage, a Trex balcony, and a patio. Residents of this community can enjoy a sparkling pool, a fully equipped fitness center, and an elegant community clubhouse, all within close proximity. Fishkill Woods is a community of luxurious townhomes located in southern Dutchess County developed by Toll Brothers. The community offers a low-maintenance lifestyle, with exterior maintenance, exterior yard maintenance, landscaping, and snow removal included in the homeowners' association dues. Activities in this community: Trivia nights/afternoons, Mahjong, crafts, canasta, donation gathering for town, Men's weekly poker game, end of the summer pool party, Holiday get together, Easter egg hunt, meet and greet in late spring, Art show, Music get together from the musicians of Fishkill Woods, Community quarterly newsletter, Various committees to get involved (Quality of Life, Landscaping, Architectural, Financing), trips to plays, luncheons and other places of interest. A must see!

    Zillow last checked:

    Listing updated:

    Listed by:

    Kathie Deyoung 914-489-9199,

    BHHS Hudson Valley Properties 845-896-9000

    Bought with:

    Barbara Bodnar, 10301201833

    Coldwell Banker Realty

    Source: OneKey® MLS as distributed by MLS GRID,MLS#: 974865MLS Logo

    Facts & features

    Interior

    Bedrooms & bathrooms
    • Bedrooms: 2
    • Bathrooms: 4
    • Full bathrooms: 3
    • 1/2 bathrooms: 1
    Primary bedroom
    • Description: High Ceiling, carpet, Cal walk-in-closet
    • Level: First
    Bedroom 1
    • Description: High Ceiling, carpet
    • Level: Second
    Primary bathroom
    • Description: Tile shower, double vanity w/granite, garden tub
    • Level: First
    Bathroom 1
    • Description: Powder Room, pedestal sink
    • Level: First
    Bathroom 2
    • Description: Full Bath
    • Level: Second
    Bathroom 3
    • Description: Full Bath
    • Level: Basement
    Dining room
    • Description: Hardwood, chair rail, picture frames, high ceiling
    • Level: First
    Family room
    • Description: High Ceiling, laminate Floor, SGD to Patio
    • Level: Basement
    Kitchen
    • Description: Hardwood, Granite Counters, SS Appliances, 42" Cabinets, under cabinet lighting, Dining Area
    • Level: First
    Laundry
    • Description: Washer/Dryer, slop sink
    • Level: First
    Living room
    • Description: Hardwood, Fireplace, High Ceiling, Sky lights, SGD to Trex balcony
    • Level: First
    Loft
    • Description: Hardwood, Crown Molding
    • Level: Second
    Heating
    • Forced Air
    Cooling
    • Central Air
    Appliances
    • Included: Dishwasher, Dryer, Gas Range, Microwave, Refrigerator, Stainless Steel Appliance(s), Washer, Gas Water Heater
    • Laundry: Washer/Dryer Hookup, Gas Dryer Hookup, Laundry Room
    Features
    • First Floor Bedroom, First Floor Full Bath, Breakfast Bar, Cathedral Ceiling(s), Chandelier, Crown Molding, Double Vanity, Eat-in Kitchen, Entrance Foyer, Formal Dining, Granite Counters, High Ceilings, High Speed Internet, Primary Bathroom, Master Downstairs, Recessed Lighting, Soaking Tub, Storage, Walk-In Closet(s)
    • Flooring: Carpet, Ceramic Tile, Hardwood, Laminate
    • Basement: Finished,Full,Storage Space,Walk-Out Access
    • Attic: Unfinished
    • Number of fireplaces: 1
    • Fireplace features: Gas, Living Room
    • Common walls with other units/homes: End Unit
    Interior area
    • Total structure area: 3,062
    • Total interior livable area: 3,062 sqft

    Property

    Parking
    • Total spaces: 2
    • Parking features: Driveway, Garage, Garage Door Opener
    • Garage spaces: 2
    • Has uncovered spaces: Yes
    Features
    • Levels: Three Or More
    • Patio & porch: Patio
    • Exterior features: Balcony
    • Pool features: Community, In Ground
    Lot
    • Size: 2,003 Square Feet
    Details
    • Parcel number: 6155091026130000
    • Special conditions: None

    Construction

    Type & style
    • Home type: Condo
    • Property subtype: Condominium, Residential
    • Attached to another structure: Yes
    Materials
    • Frame, Vinyl Siding
    • Foundation: Concrete Perimeter
    Condition
    • Year built: 2012
    • Major remodel year: 2025

    Utilities & green energy

    • Sewer: Public Sewer
    • Water: Public
    • Utilities for property: Cable Connected, Electricity Connected, Natural Gas Connected, Sewer Connected, Underground Utilities, Water Connected

    Community & HOA

    Community
    • Features: Clubhouse, Curbs, Fitness Center, Pool
    • Subdivision: Fishkill Woods
    HOA
    • Has HOA: Yes
    • Amenities included: Clubhouse, Fitness Center, Landscaping, Maintenance Grounds, Pool, Snow Removal, Trash
    • Services included: Common Area Maintenance, Maintenance Structure, Maintenance Grounds, Pool Service, Snow Removal, Trash
    • HOA fee: $499 monthly
    Location
    • Region: Fishkill

    Financial & listing details

    • Price per square foot: $212/sqft
    • Tax assessed value: $567,100
    • Annual tax amount: $9,570
    • Date on market: 3/23/2026
    • Cumulative days on market: 24 days
    • Listing agreement: Exclusive Right To Sell
    • Electric utility on property: Yes

    Price history

    DateEventPrice
    6/29/2026Sold$650,000+1.2%$212/sqft
    Source: OneKey® MLS as distributed by MLS GRID #974865 Report a problem
    5/7/2026Pending sale$642,500$210/sqft
    Source: BHHS broker feed #974865 Report a problem
    5/6/2026Contingent$642,500$210/sqft
    Source: Berkshire Hathaway HomeServices New England Properties #974865 Report a problem
    5/6/2026Pending sale$642,500$210/sqft
    Source: OneKey® MLS as distributed by MLS GRID #974865 Report a problem
    4/17/2026Listing removed$642,500$210/sqft
    Source: BHHS broker feed #974865 Report a problem
    3/23/2026Price change$642,500-1.1%$210/sqft
    Source: OneKey® MLS as distributed by MLS GRID #974865 Report a problem
    3/9/2026Price change$649,500-2.3%$212/sqft
    Source: OneKey® MLS as distributed by MLS GRID #952228 Report a problem
    2/22/2026Price change$665,000-1.5%$217/sqft
    Source: OneKey® MLS as distributed by MLS GRID #952228 Report a problem
    1/15/2026Listed for sale$675,000-2.9%$220/sqft
    Source: OneKey® MLS as distributed by MLS GRID #952228 Report a problem
    1/11/2026Listing removed--
    Source: Owner Report a problem
    12/6/2025Listed for sale$695,000+57.8%$227/sqft
    Source: Owner Report a problem
    6/24/2013Sold$440,407$144/sqft
    Source: Public Record Report a problem

    Public tax history

    YearProperty taxesTax assessment
    2025-- $567,100 +7%
    2024-- $530,000 +3.8%
    2023-- $510,800 -4.2%
    2022-- $533,100 +9.9%
    2021-- $485,000 +7%
    2020-- $453,200
    2019-- $453,200 +3%
    2018-- $440,000
    2017$2,622 $440,000
    2016-- $440,000
    2015-- $440,000
    2014-- $440,000 +1000%
    2012-- $40,000
    2011-- $40,000
    Find assessor info on the county website

    Neighborhood: Glenham

    Nearby schools

    GreatSchools rating
    Schools provided by the listing agent
    • Elementary: Glenham
    • Middle: Rombout Middle School
    • High: Beacon

    Source: OneKey® MLS as distributed by MLS GRID. This data may not be complete. We recommend contacting the local school district to confirm school assignments for this home.

    Get a cash offer in 3 minutes
    Find out how much your home could sell for in as little as 3 minutes with a no-obligation cash offer.
    Estimated market value
    $656,100
    Get a cash offer in 3 minutes
    Find out how much your home could sell for in as little as 3 minutes with a no-obligation cash offer.
    Estimated market value
    $656,100