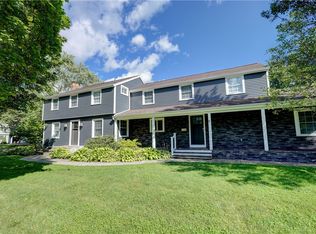
Located on the approach of a cul de sac in Brighton's Evans Farm neighborhood, 40 Evandale Road is an entertainer’s oasis inside and out. Be the go-to house in summer with your in-ground pool, built-in gas grill, buffet, and brick patio with pergola for outdoor dining. Host live performances on the stage next to the lush gardens! Inside, the generous kitchen features granite countertops, stainless steel appliances and ample cabinet space, plus a breakfast bar. Around the corner, there is a dedicated beverage fridge, even more cabinets, and a desk area. Have breakfast bathed in sunlight streaming in through the floor to ceiling windows lining the back of the home. Off the kitchen you'll find a freshly painted mudroom with built-in bench and storage, as well as a half bathroom. Two open living areas give you both a formal living room and a more relaxed area to watch the Bills game. The front room features built in bookshelves, a gas fireplace, and a beautiful wood inlay ceiling. Upstairs, the tranquil primary suite is truly a retreat, with a terra cotta ensuite bath, walk-in closet, brand new skylights with remote operated internal shades and additional space for a yoga room or home office. The bedroom features a private balcony overlooking the backyard with mature trees. A second full bathroom and two additional bedrooms complete the second floor for a total of 3 bedrooms, with a possible 4th in the partially finished basement (where there is already a full bathroom, making it the perfect guest suite). Additional features include Level 2 electric car charger (can be stored inside and outside the garage), pool heater and pump, BRAND NEW roof (August 2026), furnace and AC for the Primary Suite (both new in 2025), water heater 2017, main furnace 2019, sump pump with backup. Evans Farm has a thriving neighborhood association, with neighborhood book clubs, a yearly plant exchange, and holiday celebrations, just to name a few. You're minutes from top-rated Brighton schools, restaurants, parks, and world-class universities and medical facilities. Delayed showings until Wednesday August 19th. NO delayed negotiations.
Pending
$599,900
40 Evandale Rd, Rochester, NY 14618
3beds
2,449sqft
Single Family Residence
Built in 1958
0.35 Acres Lot
$-- Zestimate®
$245/sqft
$-- HOA
What's special
In-ground poolGas fireplaceBuilt-in gas grillTwo additional bedroomsPool heater and pumpDesk areaWalk-in closet
- 27 days
- 1,923
- 90
Zillow last checked:
Listing updated:
Listed by:
Tru Agent Real Estate 585-362-6810,
Kelsey Delmotte 585-613-5318
Source: NYSAMLSs,MLS#: R1707569 Originating MLS: Rochester
Originating MLS: RochesterFacts & features
Interior
Bedrooms & bathrooms
- Bedrooms: 3
- Bathrooms: 4
- Full bathrooms: 3
- 1/2 bathrooms: 1
- Main level bathrooms: 1
Heating
- Gas, Forced Air, Multiple Heating Units
Cooling
- Central Air
Appliances
- Included: Dryer, Dishwasher, Disposal, Gas Oven, Gas Range, Gas Water Heater, Microwave, Refrigerator, Wine Cooler, Washer
- Laundry: In Basement
Features
- Breakfast Bar, Ceiling Fan(s), Separate/Formal Dining Room, Eat-in Kitchen, Separate/Formal Living Room, Granite Counters, Pull Down Attic Stairs, Skylights, Convertible Bedroom, Bath in Primary Bedroom
- Flooring: Carpet, Ceramic Tile, Hardwood, Varies
- Windows: Skylight(s)
- Basement: Partially Finished,Sump Pump
- Attic: Pull Down Stairs
- Number of fireplaces: 1
Interior area
- Total structure area: 2,449
- Total interior livable area: 2,449 sqft
Property
Parking
- Total spaces: 1
- Parking features: Attached, Electricity, Electric Vehicle Charging Station(s), Garage, Workshop in Garage
- Attached garage spaces: 1
Features
- Levels: Two
- Stories: 2
- Patio & porch: Balcony, Patio
- Exterior features: Blacktop Driveway, Balcony, Barbecue, Fully Fenced, Pool, Patio
- Pool features: In Ground
- Fencing: Full
Lot
- Size: 0.35 Acres
- Dimensions: 80 x 184
- Features: Cul-De-Sac, Near Public Transit, Rectangular, Rectangular Lot, Residential Lot
Details
- Additional structures: Other, Pool House
- Parcel number: 2620001500600001041000
- Special conditions: Standard
Construction
Type & style
- Home type: SingleFamily
- Architectural style: Colonial,Two Story
- Property subtype: Single Family Residence
Materials
- Vinyl Siding
- Foundation: Block
- Roof: Architectural,Shingle
Condition
- Resale
- Year built: 1958
Utilities & green energy
- Sewer: Connected
- Water: Connected, Public
- Utilities for property: Electricity Connected, High Speed Internet Available, Sewer Connected, Water Connected
Community & HOA
Community
- Subdivision: Evans Farm Sec 04
Location
- Region: Rochester
Financial & listing details
- Price per square foot: $245/sqft
- Tax assessed value: $263,100
- Annual tax amount: $11,907
- Date on market: 8/18/2026
- Cumulative days on market: 38 days
- Listing terms: Cash,Conventional,FHA,VA Loan
Estimated market value
Not available
Estimated sales range
Not available
$4,397/mo
Price history
| Date | Event | Price |
|---|---|---|
| 8/28/2026 | Pending sale | $599,900$245/sqft |
Source:  NYSAMLSs #R1707569 Report a problem NYSAMLSs #R1707569 Report a problem | ||
| 8/26/2026 | Contingent | $599,900$245/sqft |
Source: NYSAMLSs #R1707569 Report a problem | ||
| 8/18/2026 | Listed for sale | $599,900+12.2%$245/sqft |
Source: NYSAMLSs #R1707569 Report a problem | ||
| 7/29/2026 | Listing removed | $534,900$218/sqft |
Source: NYSAMLSs #R1698481 Report a problem | ||
| 7/16/2026 | Listed for sale | $534,900+101.8%$218/sqft |
Source: NYSAMLSs #R1698481 Report a problem | ||
| 4/6/2015 | Sold | $265,000+5.7%$108/sqft |
Source: Public Record Report a problem | ||
| 8/23/2005 | Sold | $250,750$102/sqft |
Source: Public Record Report a problem | ||
Public tax history
| Year | Property taxes | Tax assessment |
|---|---|---|
| 2025 | -- | $263,100 |
| 2024 | -- | $263,100 |
| 2023 | -- | $263,100 |
| 2022 | -- | $263,100 |
| 2021 | -- | $263,100 |
| 2020 | -- | $263,100 |
| 2018 | -- | $263,100 +4.8% |
| 2017 | $6,500 | $251,000 |
| 2016 | -- | $251,000 |
| 2015 | -- | $251,000 |
| 2014 | -- | $251,000 |
| 2013 | -- | $251,000 |
| 2012 | -- | $251,000 |
| 2011 | -- | $251,000 |
| 2010 | -- | $251,000 |
| 2009 | -- | $251,000 +24.4% |
| 2007 | -- | $201,800 |
| 2006 | -- | $201,800 |
| 2005 | -- | $201,800 |
| 2004 | -- | $201,800 |
| 2003 | -- | $201,800 |
| 2002 | -- | $201,800 +17% |
| 2001 | -- | $172,500 |
| 2000 | -- | $172,500 |
Find assessor info on the county website
Monthly payment
Climate risks
Neighborhood: 14618
Nearby schools
Schools provided by the listing agent
- District: Brighton
Source: NYSAMLSs. This data may not be complete. We recommend contacting the local school district to confirm school assignments for this home.
Similar homes
- $689,9005 bd3 ba3.2k sqft91 Glenhill Dr, Rochester, NY 14618For Sale
 MLS ID #R1712076, Claudia A. Nealon, Listing by: RE/MAX Plus. NYSAMLSs
 - $350,0004 bd3 ba2k sqft185 Viennawood Dr, Rochester, NY 14618For Sale
 MLS ID #R1713830, Alan J. Wood, Listing by: RE/MAX Plus. NYSAMLSs
 - $749,9004 bd4 ba3.4k sqft10 Hunters Ln, Rochester, NY 14618For Sale
 MLS ID #R1703636, Stephen Cass, Listing by: RE/MAX Realty Group. NYSAMLSs
 - $489,9003 bd2 ba2.1k sqft104 Maywood Ave, Rochester, NY 14618For Sale
 MLS ID #R1708347, Christopher Carretta, Listing by: Hunt Real Estate ERA/Columbus. NYSAMLSs
 - $549,9005 bd4 ba2.4k sqft1625 Five Mile Line Rd, Penfield, NY 14526For SaleMLS ID #R1713722, Jeffrey A. Scofield, Listing by: RE/MAX Plus. NYSAMLSs
- $649,9005 bd4 ba2.4k sqft36 Pebble Creek Ln, Pittsford, NY 14534For SaleMLS ID #R1714546, John Bruno, Listing by: Tru Agent Real Estate. NYSAMLSs
- $420,0003 bd2 ba1.4k sqft60 Alpine Dr, Rochester, NY 14618For SaleMLS ID #R1706736, Alice S. Clark, Listing by: Mitchell Pierson, Jr., Inc.. NYSAMLSs
- $585,0002 bd3 ba2.2k sqft117 East St, Pittsford, NY 14534For SaleMLS ID #R1713518, Mitchell Trip Pierson III, Listing by: Mitchell Pierson, Jr., Inc.. NYSAMLSs
- $859,0004 bd3 ba2.6k sqft264 Alpine Dr, Rochester, NY 14618For SaleMLS ID #R1711495, Alison L Kykendall, Listing by: RE/MAX Plus. NYSAMLSs
- $499,9005 bd4 ba2.2k sqft5 Buchanan Rd, Pittsford, NY 14534For SaleMLS ID #R1710694, Karen L. Menachof, Listing by: Howard Hanna. NYSAMLSs
- $650,0004 bd3 ba3k sqft3 Rollins Xing, Pittsford, NY 14534For SaleMLS ID #R1712047, Rosalind F. Clancy, Listing by: Hunt Real Estate ERA/Columbus. NYSAMLSs
- $339,9003 bd4 ba2k sqft3062 Clover St, Pittsford, NY 14534For SaleMLS ID #R1708994, Christopher Carretta, Listing by: Hunt Real Estate ERA/Columbus. NYSAMLSs
- $324,9003 bd1 ba1.2k sqft26 Meredith Ave, Rochester, NY 14618For SaleMLS ID #R1712133, Kevin D Herrick, Listing by: RE/MAX Realty Group. NYSAMLSs
- $349,9004 bd3 ba1.8k sqft12 French Meadow Ln, Rochester, NY 14618For SaleMLS ID #R1686422, Hollis A. Creek, Listing by: Howard Hanna. NYSAMLSs
- $519,9006 bd4 ba3.1k sqft26 Shelter Creek Ln, Fairport, NY 14450For SaleMLS ID #R1703512, Robert J. Ruhland, Listing by: Keller Williams Realty Greater Rochester. NYSAMLSs
- $539,9004 bd2 ba1.5k sqft11 Maple St, Pittsford, NY 14534For SaleMLS ID #R1712998, Amy M Hadley, Listing by: Howard Hanna. NYSAMLSs
- $345,0003 bd2 ba1.9k sqft93 Glen Acre Dr, Pittsford, NY 14534For SaleMLS ID #R1713843, Christian Roman, Listing by: Hunt Real Estate ERA/Columbus. NYSAMLSs
- $399,9003 bd1 ba1.8k sqft32 Castlebar Rd, Rochester, NY 14610For SaleMLS ID #R1712971, Noelle A. D'Amico, Listing by: Brightskye Realty, LLC. NYSAMLSs
- $699,9004 bd2 ba3.4k sqft740 Brooks Rd, West Henrietta, NY 14586For SaleMLS ID #R1713921, Michael D Lee, Listing by: WCI Realty. NYSAMLSs
- $349,9003 bd3 ba1.9k sqft20 Kimberly Rd, Pittsford, NY 14534For SaleMLS ID #R1701371, Wendy B Filiaci, Listing by: Hunt Real Estate ERA/Columbus. NYSAMLSs
