Skip main navigation
Sold for $260,000
  • $260,000

    40 Exie Pl, Lillington, NC 27546

    3beds
    1,209sqft
    Single Family Residence
    Built in 2012
    0.69 Acres Lot
    $255,500 Zestimate®
    $215/sqft
    $1,611 Estimated rent

    Home value

    $255,500

    $243,000 - $268,000

    $1,611/mo

    Zestimate® history
    Loading
    Loading...

    Owner options

    List your home for rent

    $1,611/mo

    Rent Zestimate®

    Find your next renter with Zillow Rental Manager. Plus, with online applications, you can quickly screen prospective tenants – for free.

    Learn more

    $1,611/mo

    Rent Zestimate®

    Refinance and save

    $1,686/mo

    Est. payment

    Refinancing to a lower rate could help reduce your monthly payments and save thousands over the life of the loan.

    See today's rates

    $1,686/mo

    Est. payment

    Explore your selling options

    Work with a Zillow partner agent

    Leverage their expertise and Zillow's premium Showcase listings to get your home seen by more buyers.

    Get started

    List with your own agent

    Get your home in front of millions of buyers by listing it on Zillow.

    Learn how to do it

    Sell it yourself

    Take full control of how buyers see your home on Zillow by listing For Sale by Owner (FSBO).

    List your home

    What's special

    Natural lightFreshly painted interiorAmple spaceCustom mirrorsOversized laundry roomSmooth top stoveDouble vanity sinks
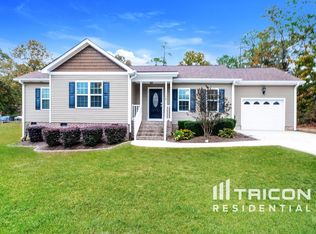
    Welcome home to this charming 3-bedroom, 2-full bathroom gem nestled on a generous 0.69-acre lot, without HOA restrictions. Step inside to discover a freshly painted interior that exudes warmth and welcome. The thoughtfully designed layout a spacious master bedroom complete with a walk-in closet, double vanity sinks, and custom mirrors for added luxury. The kitchen offers plenty of cabinets, granite countertops, and triple side-by-side windows that flood the space with natural light. Stainless steel appliances, including a smooth top stove. Adjacent to the kitchen, an oversized laundry room with shelving and a pantry provides convenience and functionality. Outside, the expansive and level backyard beckons, offering ample space for outdoor activities and gatherings around the firepit, perfect for creating lasting memories with loved ones.

    Zillow last checked:

    Listing updated:

    Listed by:

    Diana Campos 919-339-5720,

    KW Realty Platinum

    Bought with:

    CLAUDIA Alzate, 334675

    EXP Realty LLC

    Source: Doorify MLS,MLS#: 10024898MLS Logo

    Facts & features

    Interior

    Bedrooms & bathrooms
    • Bedrooms: 3
    • Bathrooms: 2
    • Full bathrooms: 2
    Primary bedroom
    • Level: Main
    • Area: 186.66 Square Feet
    • Dimensions: 12.2 x 15.3
    Bedroom 2
    • Level: Main
    • Area: 110 Square Feet
    • Dimensions: 10 x 11
    Bedroom 3
    • Level: Main
    • Area: 101 Square Feet
    • Dimensions: 10 x 10.1
    Primary bathroom
    • Level: Main
    • Area: 75 Square Feet
    • Dimensions: 15 x 5
    Bathroom 2
    • Level: Main
    • Area: 50 Square Feet
    • Dimensions: 10 x 5
    Kitchen
    • Level: Main
    • Area: 186.66 Square Feet
    • Dimensions: 15.3 x 12.2
    Laundry
    • Level: Main
    • Area: 56.7 Square Feet
    • Dimensions: 8.1 x 7
    Living room
    • Level: Main
    • Area: 185.44 Square Feet
    • Dimensions: 15.2 x 12.2
    Heating
    • Electric, Heat Pump
    Cooling
    • Central Air, Ceiling Fan(s)
    Appliances
    • Included: Dishwasher, Electric Range, Electric Water Heater, Oven, Water Heater
    • Laundry: Electric Dryer Hookup, Laundry Room, Main Level, Washer Hookup
    Features
    • Ceiling Fan(s), Eat-in Kitchen, Granite Counters, High Ceilings, High Speed Internet, Storage, Walk-In Closet(s)
    • Flooring: Luxury Vinyl, Tile
    • Common walls with other units/homes: No Common Walls,No One Above,No One Below
    Interior area
    • Total structure area: 1,209
    • Total interior livable area: 1,209 sqft
    • Finished area above ground: 1,209
    • Finished area below ground: 0

    Property

    Parking
    • Total spaces: 2
    • Parking features: Driveway, Storage
    • Uncovered spaces: 2
    Features
    • Levels: One
    • Stories: 1
    • Patio & porch: Front Porch, Patio, Porch
    • Exterior features: Fire Pit, Garden, Private Yard, Rain Gutters, Storage
    • Fencing: None
    Lot
    • Size: 0.69 Acres
    • Dimensions: 113 x 269 x 113 x 263
    • Features: Back Yard, Cleared, Front Yard, Garden, Landscaped, Rectangular Lot, Subdivided
    • Residential vegetation: Brush, Cleared, Grassed
    Details
    • Parcel number: 139690 0035 02
    • Special conditions: Standard

    Construction

    Type & style
    • Home type: SingleFamily
    • Architectural style: Ranch
    • Property subtype: Single Family Residence
    Materials
    • Vinyl Siding
    • Foundation: Raised
    • Roof: Architectural Shingle
    Condition
    • New construction: No
    • Year built: 2012
    • Major remodel year: 2012

    Utilities & green energy

    • Sewer: Septic Tank
    • Water: Public
    • Utilities for property: Cable Available, Cable Connected, Electricity Available, Electricity Connected, Water Available, Septic Connected

    Community & HOA

    Community
    • Security: Smoke Detector(s)
    • Subdivision: McDougald Place
    HOA
    • Has HOA: No
    Location
    • Region: Lillington

    Financial & listing details

    • Price per square foot: $215/sqft
    • Tax assessed value: $153,579
    • Annual tax amount: $1,147
    • Date on market: 4/24/2024
    • Listing agreement: Exclusive Right To Sell
    • Listing terms: Cash,Conventional,FHA,USDA Loan
    • Road surface type: Paved

    Price history

    DateEventPrice
    6/11/2024Sold$260,000$215/sqft
    Source: Doorify MLS #10024898 Report a problem
    4/28/2024Pending sale$260,000$215/sqft
    Source: Doorify MLS #10024898 Report a problem
    4/24/2024Listed for sale$260,000+73.3%$215/sqft
    Source: Doorify MLS #10024898 Report a problem
    12/4/2019Sold$150,000+0.7%$124/sqft
    Source: Doorify MLS #2280128 Report a problem
    10/14/2019Pending sale$149,000$123/sqft
    Source: Howard Perry & Walston Realtor #2280128 Report a problem
    10/2/2019Price change$149,000-0.7%$123/sqft
    Source: Howard Perry & Walston Realtor #2280128 Report a problem
    9/23/2019Listed for sale$150,000+30.7%$124/sqft
    Source: Howard Perry & Walston Realtor #2280128 Report a problem
    3/20/2014Sold$114,800+3.5%$95/sqft
    Source: LPRMLS #418866 Report a problem
    11/27/2013Listed for sale$110,900$92/sqft
    Source: RE/MAX SIGNATURE REALTY II #402122 Report a problem

    Public tax history

    YearProperty taxesTax assessment
    2015$987 +2.9%$111,830
    2014$959 $111,830
    2013$959 $111,830
    2012$959 +402.6%$111,830 +366%
    2011$191 $24,000
    2010$191 $24,000
    Find assessor info on the county website

    Neighborhood: 27546

    Nearby schools

    GreatSchools rating
    Schools provided by the listing agent
    • Elementary: Harnett - Boone Trail Elementary
    • Middle: Harnett - Western Harnett Middle
    • High: Harnett - West Harnett

    Source: Doorify MLS. This data may not be complete. We recommend contacting the local school district to confirm school assignments for this home.

    Get a cash offer in 3 minutes
    Find out how much your home could sell for in as little as 3 minutes with a no-obligation cash offer.
    Estimated market value
    $255,500
    Get a cash offer in 3 minutes
    Find out how much your home could sell for in as little as 3 minutes with a no-obligation cash offer.
    Estimated market value
    $255,500