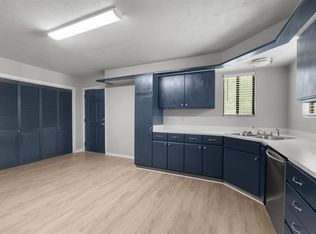
Discover resort-style living in Westwood Shores, a gated, 1,300-acre East Texas community along Lake Livingston, offering the freedom to build a custom home surrounded by Piney Woods scenery and year-round recreation. Amenities include 9 interior lakes, private marina & boat launch with Lake Livingston access, 24/7 controlled entry, a semi-private 18-hole golf course, Pro Shop, clubhouse, 19th Hole Bar & Grill, pool, fitness center, miniature golf, tennis and pickleball courts, activity rooms, and banquet facilities. 4th Bedrooms can be used as the home office. Primary is spacious with a sitting area. Utility room and MUD area. Perfect for the buyer who is looking to takeover the rest of the buildout to truly add their own personal touches. Convenient access to SH 19 connects you to Huntsville, The Woodlands, Houston, and Dallas. Create a full-time home, weekend basecamp, or peaceful escape where lake life, outdoor adventure, and East Texas beauty come together.
New construction
$150,000
40 Fairway Dr, Trinity, TX 75862
3beds
1,850sqft
Single Family Residence
Built in 2024
8,298 Square Feet Lot
$148,000 Zestimate®
$81/sqft
$229/mo HOA
What's special
- 59 days
- 377
- 35
Zillow last checked:
Listing updated:
Listed by:
Heather Niemeyer TREC #0701602 979-733-2669,
Camelot Realty Group,
Thu-Anh Nguyen TREC #0744706 713-725-8121,
Camelot Realty Group
Source: HAR,MLS#: 18675867
Facts & features
Interior
Bedrooms & bathrooms
- Bedrooms: 3
- Bathrooms: 3
- Full bathrooms: 2
- 1/2 bathrooms: 1
Primary bedroom
- Level: First
- Area: 195
- Dimensions: 15 X 13
Bedroom
- Level: First
- Area: 110
- Dimensions: 11 X 10
Bedroom
- Level: First
- Area: 110
- Dimensions: 11 X 10
Other
- Level: First
- Area: 30
- Dimensions: 6 X 5
Other
- Level: First
- Area: 60
- Dimensions: 12 X 5
Other
- Level: First
- Area: 100
- Dimensions: 10 X 10
Breakfast
- Level: First
- Area: 90
- Dimensions: 10 X 9
Dining room
- Level: First
- Area: 143
- Dimensions: 11 X 13
Other
- Level: First
- Area: 144
- Dimensions: 18 X 8
Family room
- Level: First
- Area: 300
- Dimensions: 15 X 20
Kitchen
- Level: First
- Area: 156
- Dimensions: 12 X 13
Primary bath
- Level: First
- Area: 56
- Dimensions: 8 X 7
Utility room
- Level: First
- Area: 35
- Dimensions: 7 X 5
Heating
- None
Cooling
- None
Features
- All Bedrooms Down, En-Suite Bath, Primary Bed - 1st Floor, Split Plan, Walk-In Closet(s)
Interior area
- Total structure area: 1,850
- Total interior livable area: 1,850 sqft
Property
Parking
- Total spaces: 2
- Parking features: Attached
- Attached garage spaces: 2
Features
- Stories: 1
Lot
- Size: 8,298 Square Feet
- Features: Build Line Restricted, Near Golf Course, 0 Up To 1/4 Acre
Details
- Parcel number: 27698
Construction
Type & style
- Home type: SingleFamily
- Architectural style: Contemporary,Other,Traditional
- Property subtype: Single Family Residence
Materials
- Brick, Cement Siding
- Foundation: Slab
- Roof: Composition
Condition
- New construction: Yes
- Year built: 2024
Details
- Builder name: PWB Land Holdings LLC
Utilities & green energy
- Water: Water District
Community & HOA
Community
- Subdivision: Westwood Shores
HOA
- Has HOA: Yes
- Amenities included: Boat Dock, Boat Ramp, Boat Slip, Clubhouse, Controlled Access, Fitness Center, Golf Course, Jogging Path, Marina, Paid Patrol, Park, Party Room, Pool, Stocked Pond, Tennis Court(s), Trail(s)
- HOA fee: $2,748 annually
Location
- Region: Trinity
Financial & listing details
- Price per square foot: $81/sqft
- Tax assessed value: $3,320
- Annual tax amount: $70
- Date on market: 8/6/2026
- Listing terms: Cash,Texas Veterans Land Board
Estimated market value
$148,000
$141,000 - $155,000
$1,957/mo
Price history
| Date | Event | Price |
|---|---|---|
| 8/6/2026 | Listed for sale | $150,000-52.2%$81/sqft |
Source:  HAR #18675867 Report a problem HAR #18675867 Report a problem | ||
| 5/24/2024 | Listed for sale | $314,000+3071.7%$170/sqft |
Source: HAR #11524663 Report a problem | ||
| 9/21/2022 | Listing removed | -- |
Source: HAR #94648448 Report a problem | ||
| 9/15/2022 | Pending sale | $9,900$5/sqft |
Source: HAR #94648448 Report a problem | ||
| 6/1/2022 | Listed for sale | $9,900$5/sqft |
Source: HAR #94648448 Report a problem | ||
Public tax history
| Year | Property taxes | Tax assessment |
|---|---|---|
| 2025 | $74 +4% | $3,320 |
| 2024 | $71 -3.2% | $3,320 |
| 2023 | $73 -10.4% | $3,320 |
| 2022 | $82 -4.5% | $3,320 |
| 2021 | $86 -2.1% | $3,320 |
| 2020 | $88 +14.8% | $3,320 |
| 2018 | $76 | $3,320 |
| 2017 | -- | $3,320 |
| 2016 | -- | $3,320 |
| 2015 | -- | $3,320 |
| 2014 | -- | $3,320 |
| 2013 | -- | $3,320 |
| 2012 | -- | $3,320 +10.7% |
| 2011 | -- | $3,000 |
Find assessor info on the county website
Monthly payment
Est. payment
Payment breakdown
Explore the cost of this home by adjusting the details. Changes won't be saved.Climate risks
Neighborhood: Westwood Shores
Nearby schools
Schools provided by the listing agent
- Elementary: Lansberry Elementary School
- Middle: Trinity Junior High School
- High: Trinity High School
Source: HAR. This data may not be complete. We recommend contacting the local school district to confirm school assignments for this home.
Similar homes
- $145,0003 bd3 ba1.3k sqft77 High Mdw, Trinity, TX 75862For Sale
 MLS ID #16152973, David Whiteman, Pinnacle Realty Advisors. HAR

 - $159,0002 bd2 ba1.2k sqft5 Top Flite Ln, Trinity, TX 75862For Sale
 MLS ID #31947017, Maloree Reed, Premier Property Group. HAR
 - $149,0003 bd2 ba1.2k sqft844 Harbor View Dr, Trinity, TX 75862For Sale
 MLS ID #70014743, Stephen Casper. Deep East Texas
 - $159,0003 bd3 ba1.4k sqft170 W Crk, Trinity, TX 75862For Sale
 MLS ID #11386139, Lisa Grimes, Century 21 Olympian Brazoria. HAR
