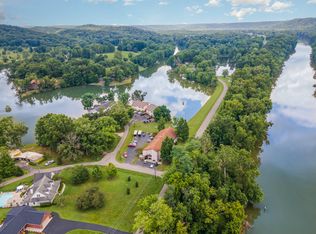
Welcome to Perry Park! This 2-bedroom unit is tucked away in the desirable Perry Park Golf Resort community. The condo offers updates and amenities galore! Relax and entertain in your large family room. Enjoy privacy from your glassed-in porch overlooking lake Holiday! New sliding doors, new stainless kitchen appliances, new plumbing, updated electric, new LVT floors and freshly painted make this condo move in ready for you! One floor living! No yard work! Conveniently located to Cincinnati, Lexington, Frankfort, and Louisville. This gated community boasts a 27-hole golf course, driving range, pro shop, two hotels, swimming pool, and a playground. What are you waiting for!?!
Pending
$125,000
40 Fairway Ln #10, Perry Park, KY 40363
2beds
1,002sqft
Condominium, Residential
Built in ----
-- sqft lot
$-- Zestimate®
$125/sqft
$203/mo HOA
What's special
New lvt floorsNew plumbingUpdated electricFreshly paintedNew stainless kitchen appliancesLarge family roomNew sliding doors
- 22 days |
- 296 |
- 9 |
Likely to sell faster than
Zillow last checked:
Listing updated:
Listed by:
Steve DeVillez 859-992-5870,
Diversified Realty Services
Source: NKMLS,MLS#: 644159
Facts & features
Interior
Bedrooms & bathrooms
- Bedrooms: 2
- Bathrooms: 1
- Full bathrooms: 1
Primary bedroom
- Features: Luxury Vinyl Flooring
- Level: First
- Area: 204
- Dimensions: 17 x 12
Bedroom 2
- Features: Luxury Vinyl Flooring
- Level: First
- Area: 143
- Dimensions: 11 x 13
Dining room
- Features: Walk-Out Access, Luxury Vinyl Flooring
- Level: First
- Area: 72
- Dimensions: 9 x 8
Family room
- Features: Fireplace(s), Luxury Vinyl Flooring
- Level: First
- Area: 285
- Dimensions: 19 x 15
Kitchen
- Description: Stainless Appliances
- Features: Galley Kitchen, Luxury Vinyl Flooring
- Level: First
- Area: 49
- Dimensions: 7 x 7
Laundry
- Description: In the bathroom
- Features: See Remarks
- Level: First
- Area: 18
- Dimensions: 6 x 3
Primary bath
- Description: Laundry in bath
- Features: Tub With Shower, Luxury Vinyl Flooring
- Level: First
- Area: 55
- Dimensions: 11 x 5
Heating
- Forced Air, Electric
Cooling
- Central Air
Appliances
- Included: Stainless Steel Appliance(s), Electric Oven, Dishwasher, Disposal, Dryer, Microwave, Refrigerator, Washer
- Laundry: Electric Dryer Hookup, Main Level, Washer Hookup
Features
- See Remarks
- Windows: Vinyl Frames
- Number of fireplaces: 1
Interior area
- Total structure area: 1,002
- Total interior livable area: 1,002 sqft
Property
Parking
- Parking features: Off Street
Features
- Levels: One
- Stories: 1
- Patio & porch: Enclosed
- Has view: Yes
- View description: Lake, Neighborhood, Trees/Woods
- Has water view: Yes
- Water view: Lake
Lot
- Features: See Remarks
- Residential vegetation: See Remarks
Details
- Parcel number: 0114011005.02
- Zoning description: Residential
Construction
Type & style
- Home type: Condo
- Architectural style: Traditional
- Property subtype: Condominium, Residential
- Attached to another structure: Yes
Materials
- Vinyl Siding
- Foundation: Block
- Roof: Shingle
Condition
- Existing Structure
- New construction: No
Utilities & green energy
- Sewer: Private Sewer
- Water: Public
- Utilities for property: Cable Available
Community & HOA
HOA
- Has HOA: Yes
- Services included: Security
- HOA fee: $842 annually
- Second HOA fee: $1,600 annually
Location
- Region: Perry Park
Financial & listing details
- Price per square foot: $125/sqft
- Tax assessed value: $68,000
- Annual tax amount: $818
- Date on market: 6/29/2026
- Cumulative days on market: 85 days
- Road surface type: Paved
Estimated market value
Not available
Estimated sales range
Not available
$1,387/mo
Price history
| Date | Event | Price |
|---|---|---|
| 7/13/2026 | Pending sale | $125,000$125/sqft |
Source:  NKMLS #644159 Report a problem NKMLS #644159 Report a problem | ||
| 6/29/2026 | Listed for sale | $125,000$125/sqft |
Source: NKMLS #644159 Report a problem | ||
| 6/29/2026 | Listing removed | $125,000$125/sqft |
Source: NKMLS #641963 Report a problem | ||
| 6/16/2026 | Price change | $125,000-3.3%$125/sqft |
Source: NKMLS #641963 Report a problem | ||
| 4/28/2026 | Listed for sale | $129,300+259.2%$129/sqft |
Source: NKMLS #641963 Report a problem | ||
| 8/10/2010 | Sold | $36,000$36/sqft |
Source: Public Record Report a problem | ||
Public tax history
| Year | Property taxes | Tax assessment |
|---|---|---|
| 2024 | $818 -0.9% | $68,000 |
| 2023 | $825 +1.1% | $68,000 |
| 2022 | $816 -0.1% | $68,000 |
| 2021 | $817 +31.3% | $68,000 +36% |
| 2020 | $622 -0.2% | $50,000 |
| 2019 | $624 +3.3% | $50,000 |
| 2018 | $604 +1.9% | $50,000 |
| 2017 | $593 -0.8% | $50,000 |
| 2016 | $597 +1.1% | $50,000 |
| 2015 | $591 | $50,000 |
| 2013 | -- | $50,000 |
| 2012 | -- | $50,000 |
Find assessor info on the county website
Monthly payment
Est. payment
Payment breakdown
Explore the cost of this home by adjusting the details. Changes won't be saved.Climate risks
Neighborhood: 40363
Nearby schools
GreatSchools rating
- 7/10Owen County Elementary SchoolGrades: PK-4Distance: 11.1 mi
- 3/10Maurice Bowling Middle SchoolGrades: 5-8Distance: 11.2 mi
- 4/10Owen County High SchoolGrades: 9-12Distance: 11.1 mi
Schools provided by the listing agent
- Elementary: Owen County Elementary
- Middle: Maurice Bowling Middle School
- High: Owen County High
Source: NKMLS. This data may not be complete. We recommend contacting the local school district to confirm school assignments for this home.
- $120,0002 bd2 ba1.2k sqft45 Fairway Ln #4, Perry Park, KY 40363Sold
- $120,0002 bd2 ba1.2k sqft45 Fairway Ct #4, Perry Park, KY 40363Sold

- $129,0002 bd1 ba1.2k sqft905 Inverness Rd #1, Perry Park, KY 40363For Sale
- $109,0003 bd2 ba1.3k sqft40 Fairway Ln #13, Perry Park, KY 40363Sold
- $129,9002 bd1 ba1.2k sqft905 Inverness Rd #3, Perry Park, KY 40363Sold
- $105,0002 bd2 ba1.4k sqft40 Fairway Ln #14, Perry Park, KY 40363Sold
- $122,2002 bd2 ba1.6k sqft905 Inverness Rd #7, Perry Park, KY 40363Off Market
- $93,1003 bd2 ba1.6k sqft905 Inverness Rd, Perry Park, KY 40363Off Market
A local agent can set up tours, give advice and negotiate with sellers.
Similar homes
- $129,0002 bd1 ba1.2k sqft905 Inverness Rd #1, Perry Park, KY 40363For SaleMLS ID #643956, Wesley VanWinkle, Huff Realty - Florence. NKMLS
- $149,5002 bd1 ba1k sqft235 Cardinal Ln, Worthville, KY 41098For Sale
 MLS ID #641705, John Ashcraft, Ashcraft Real Estate Services. NKMLS
 - $85,9992 bd1 ba1.1k sqft502 4th St, Fulton, KY 42041For Sale
 MLS ID #26019416, Tonya Windsor, eXp Realty, LLC - Paducah. Imagine MLS
 - $175,0003 bd2 ba1.3k sqft6292 Highway 421 S, Bedford, KY 40006For Sale

 MLS ID #1723896, Tanna Roberts, RE/MAX Results. Metro Search Inc. LLC DBA Apex MLS
 - $129,0002 bd1 ba990 sqft711 Meade St, Carrollton, KY 41008For SaleMLS ID #1722112, Cody C Hembree, Realty ONE Group River Valley. Metro Search Inc. LLC DBA Apex MLS
- $180,0002 bd2 ba1k sqft664 Coakley Ln, Smithfield, KY 40068For SaleMLS ID #1723370, Sherry L Bennett-Webb, Bennett-Webb Realty. Metro Search Inc. LLC DBA Apex MLS
- $145,0001 bd1 ba800 sqft1029 Bucks Run Rd, Ghent, KY 41045For SaleMLS ID #641203, Christy Alwell, Pivot Realty Group. NKMLS
- $--3 bd1 ba1.4k sqft212 E Pike St, Vevay, IN 47043AuctionAuction.com 1
- $94,5003 bd1 ba1.1k sqft913 7th St, Carrollton, KY 41008For SaleMLS ID #1720521, Jim Pruett, EXP Realty LLC. Metro Search Inc. LLC DBA Apex MLS
- $155,0001 bd1 ba560 sqft5776 Knox Lillard Rd, Sanders, KY 41083For Sale By Owner
- $185,0002 bd1 ba1.2k sqft247 Elm St, Eminence, KY 40019For SaleMLS ID #1719892, Stacy Smith, Real Broker, LLC. Metro Search Inc. LLC DBA Apex MLS
- from $92,9954 bd2 ba1.4k sqftCrown (Oakview) Plan, Oakview Pointe, Carrollton, KY 41008New ConstructionYou Got It Homes
- $169,9993 bd2 ba1.4k sqft714 8th St, Carrollton, KY 41008For SaleMLS ID #1715044, Angela Zateeny, Weichert Realtors - ABG. Metro Search Inc. LLC DBA Apex MLS
- $75,0003 bd1 ba1.2k sqft303 Seminary St, Carrollton, KY 41008For SaleMLS ID #1723013, Chris D Hembree, Realty ONE Group River Valley. Metro Search Inc. LLC DBA Apex MLS
- $166,0002 bd1 ba1.3k sqft719 Highland Ave, Carrollton, KY 41008For SaleMLS ID #1714743, Steve L Woods, KY Homes and Farms Real Estate. Metro Search Inc. LLC DBA Apex MLS
- $180,0002 bd1 ba896 sqft109 Noel St, Glencoe, KY 41046For SaleMLS ID #641122, Katherine Crawford, ERA Real Solutions Realty. NKMLS
- from $69,9953 bd2 ba1k sqftVertex (Oakview) Plan, Oakview Pointe, Carrollton, KY 41008New ConstructionYou Got It Homes
- from $92,2903 bd2 ba1.2k sqftClayton Stonebridge 52 (24x52) Plan, Timber Point Mobile Home Community, Ghent, KY 41045New ConstructionWoodland Homes, LLC
- from $85,9953 bd2 ba1.2k sqftChurchill (Oakview) Plan, Oakview Pointe, Carrollton, KY 41008New ConstructionYou Got It Homes
- from $89,5853 bd2 ba1.1k sqftClayton Oakstead 48 (24x48) Plan, Timber Point Mobile Home Community, Ghent, KY 41045New ConstructionWoodland Homes, LLC
