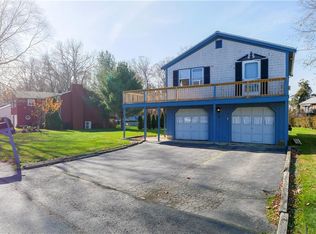
Welcome to this move-in ready raised ranch on a quiet cul-de-sac with a 10,830 sq ft lot abutting 6.07 acres of protected town conservation land for exceptional privacy. This 3-bed, 1.5-bath home offers 2,300 sq ft of living space with hardwood, laminate, and carpeted rooms, updated butcher-block kitchen counters, and refreshed bathrooms. Features include mini-split cooling, oil heat with indirect hot water, an attached garage, deck, and a versatile lower level with family room, laundry, workshop, and storage. Convenient location near the Kickemuit River, schools, restaurants, shopping, and highway access.
For sale
Price cut: $30.1K (8/17)
$499,900
40 Fern Dr, Warren, RI 02885
3beds
2,300sqft
Single Family Residence
Built in 1984
10,829 Square Feet Lot
$-- Zestimate®
$217/sqft
$-- HOA
What's special
Refreshed bathroomsUpdated butcher-block kitchen countersAttached garageMini-split coolingQuiet cul-de-sac
- 12 days |
- 1,505 |
- 101 |
Zillow last checked:
Listing updated:
Listed by:
Simonna Silva 401-654-0262,
Evolution Real Estate of MA
Source: StateWide MLS RI,MLS#: 1419518
Facts & features
Interior
Bedrooms & bathrooms
- Bedrooms: 3
- Bathrooms: 2
- Full bathrooms: 1
- 1/2 bathrooms: 1
Bedroom 1
- Level: First
Bedroom 2
- Level: First
Bedroom 3
- Level: First
Bathroom
- Level: Lower
Bathroom
- Level: First
Dining area
- Level: First
Family room
- Level: Lower
Kitchen
- Level: First
Living room
- Level: First
Utility room
- Level: Lower
Workshop
- Level: Lower
Heating
- Oil, Baseboard, Forced Air
Cooling
- Has cooling: Yes
Appliances
- Included: Dishwasher, Dryer, Disposal, Microwave, Oven/Range, Refrigerator, Washer
Features
- Wall (Dry Wall), Cedar Closet(s)(s), Stairs, Plumbing (Mixed), Ceiling Fan(s)
- Flooring: Hardwood, Laminate, Carpet
- Basement: Full,Interior and Exterior,Partially Finished,Bath/Stubbed,Family Room,Laundry,Media Room,Storage Space,Utility,Work Shop
- Has fireplace: No
- Fireplace features: None
Interior area
- Total structure area: 1,196
- Total interior livable area: 2,300 sqft
- Finished area above ground: 1,196
- Finished area below ground: 1,104
Property
Parking
- Total spaces: 3
- Parking features: Attached
- Attached garage spaces: 1
Features
- Patio & porch: Deck
- Waterfront features: River
Lot
- Size: 10,829 Square Feet
- Features: Cul-De-Sac
Details
- Parcel number: WARRM19L216
- Zoning: R10
- Other equipment: Wood Stove
Construction
Type & style
- Home type: SingleFamily
- Architectural style: Raised Ranch
- Property subtype: Single Family Residence
Materials
- Dry Wall, Vinyl Siding, Wood
- Foundation: Mixed
Condition
- New construction: No
- Year built: 1984
Utilities & green energy
- Electric: 100 Amp Service
- Sewer: Public Sewer
- Water: Public
Community & HOA
Community
- Features: Interstate, Public School, Restaurants, Schools, Near Shopping
- Security: Security System Owned
HOA
- Has HOA: No
Location
- Region: Warren
Financial & listing details
- Price per square foot: $217/sqft
- Tax assessed value: $409,200
- Annual tax amount: $5,947
- Date on market: 8/6/2026
Estimated market value
Zestimate®
Not available
Estimated sales range
Not available
Rent Zestimate®
Not available
Price history
| Date | Event | Price |
|---|---|---|
| 8/17/2026 | Listed for sale | $499,900-5.7%$217/sqft |
Source: | ||
| 8/11/2026 | Contingent | $530,000$230/sqft |
Source: | ||
| 8/6/2026 | Listed for sale | $530,000+69.6%$230/sqft |
Source: | ||
| 7/1/2022 | Sold | $312,500$136/sqft |
Source: Public Record Report a problem | ||
Public tax history
| Year | Property taxes | Tax assessment |
|---|---|---|
| 2025 | $6,093 +3.1% | $409,200 |
| 2024 | $5,909 +5.7% | $409,200 |
| 2023 | $5,590 +11.4% | $409,200 +46.8% |
| 2022 | $5,019 +1.6% | $278,700 |
| 2021 | $4,939 -51.7% | $278,700 |
| 2020 | $10,226 | $278,700 +10% |
| 2019 | $10,226 +7.7% | $253,300 |
| 2018 | $9,496 +99.3% | $253,300 |
| 2017 | $4,765 -41.8% | $253,300 +27.5% |
| 2016 | $8,192 +106.4% | $198,700 |
| 2015 | $3,968 -0.5% | $198,700 |
| 2014 | $3,988 +5.7% | $198,700 -10.3% |
| 2012 | $3,773 -0.8% | $221,400 |
| 2011 | $3,804 +4% | $221,400 |
| 2010 | $3,658 -8.7% | $221,400 -25.5% |
| 2009 | $4,008 +3% | $297,100 |
| 2008 | $3,892 +10.9% | $297,100 +37.7% |
| 2006 | $3,509 +4.1% | $215,820 |
| 2005 | $3,371 | $215,820 |
Find assessor info on the county website
Monthly payment
Est. payment
Payment breakdown
Explore the cost of this home by adjusting the details. Changes won't be saved.Climate risks
Neighborhood: 02885
Nearby schools
GreatSchools rating
- 8/10Hugh Cole SchoolGrades: PK-5Distance: 0.5 mi
- 7/10Kickemuit Middle SchoolGrades: 6-8Distance: 0.4 mi
- 8/10Mt. Hope High SchoolGrades: 9-12Distance: 3.2 mi
- $604,6004 bd2 ba2.1k sqft38 Fern Dr, Warren, RI 02885Off Market
Save 
- $568,6003 bd1 ba1.1k sqft42 Fern Dr, Warren, RI 02885Off Market
Save - $372,4002 bd1 ba624 sqft3 Kenny Dr, Warren, RI 02885Off Market
Save 
- $489,3003 bd1 ba1.1k sqft44 Fern Dr, Warren, RI 02885Off Market
Save - $590,9003 bd2 ba1.8k sqft36 Fern Dr, Warren, RI 02885Off Market
Save - $502,7003 bd1 ba1.1k sqft39 Fern Dr, Warren, RI 02885Off Market
Save - $605,5004 bd2 ba1.6k sqft5 Kenny Dr, Warren, RI 02885Off Market
Save - $505,4003 bd1 ba1.3k sqft37 Fern Dr, Warren, RI 02885Off Market
Save
A local agent can set up tours, give advice and negotiate with sellers.
A local lender can help you make sure your offer is ready when you are.