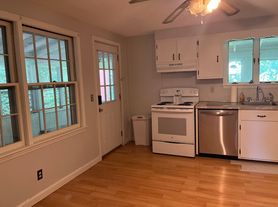
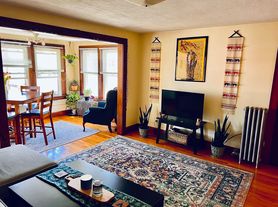
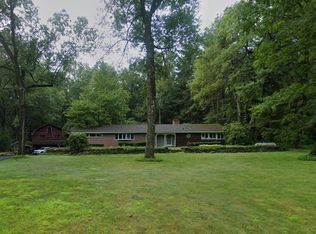
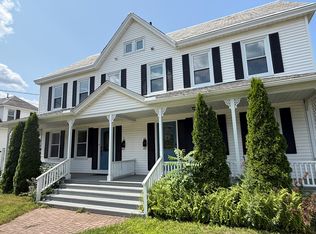
Enjoy this renovated 3-Bedroom Duplex right next to Lower Millpond! 5 mins drive to Interstate-91 and 8 mins to Northampton. It is within walking distance of the 'Mill Buildings', the Rail-Trail (bike trail), breweries, restaurants and gyms. There are 2 floors w/ 1 large bedroom and 2 med-small bedrooms upstairs; 1.5 bathrooms, living room, kitchen, extra sun room and private, outdoor patio downstairs. Layout is attached. In-unit washer/drier, off-street parking and backyard lawn.
Cats allowed as per pet policy. Three Off-Street parking spots are included.
Pictures are post-renovation and the place is currently leased. Stainless steel kitchen appliances, vented microwave range hood, granite counter-top kitchen, toilet and bathroom (downstairs).
Natural gas powered baseboard heating. Lawncare, snow removal and recycling included. Utilities not included: gas (heating), electric, internet/cable, trash removal. 12 month lease beginning Sep 1. 1st and last month's rent, and security deposit required before move-in. Pet deposit required if tenant has one.
Owner pays for water, sewer, snow removal and lawn care. Tenants pays for gas, electric, trash and internet. Pets allowed as per policy. No Smoking. First, last and security due before move in. 12 months lease beginning Sep 1.
Townhouse for rent
$2,485/mo
40 Ferry St, Easthampton, MA 01027
3beds
1,100sqft
This listing now includes required monthly fees in the total monthly price. Price shown reflects the lease term provided. Learn more|
Townhouse
Available Tue Sep 1 2026
Cats, dogs OK
In unit laundry
Off street parking
What's special
Backyard lawnGranite counter-top kitchenStainless steel kitchen appliancesExtra sun roomPrivate outdoor patioOff-street parkingThree off-street parking spots
- 8 days |
- -- |
- -- |
Zillow last checked:
Listing updated:
Travel times

Let’s turn your rent into credit progress
Build credit history with every on-time payment and get credit for the payment you’re already making.
Facts & features
Interior
Bedrooms & bathrooms
- Bedrooms: 3
- Bathrooms: 2
- Full bathrooms: 1
- 1/2 bathrooms: 1
Appliances
- Included: Dryer, Washer
- Laundry: In Unit
Features
- Storage
- Flooring: Hardwood
Interior area
- Total interior livable area: 1,100 sqft
Property
Parking
- Parking features: Off Street
- Details: Contact manager
Features
- Patio & porch: Patio
- Exterior features: Restaurants and breweries, Storage
Details
- Additional structures: Storage
Construction
Type & style
- Home type: Townhouse
- Property subtype: Townhouse
Utilities & green energy
- Utilities for property: Sewage, Water
Building
Management
- Pets allowed: Yes
Community & HOA
HOA
- Amenities included: Parking, Storage, Trail(s)
Location
- Region: Easthampton
Financial & listing details
- Lease term: 1 Year
Price history
| Date | Event | Price |
|---|---|---|
| 8/17/2026 | Listed for rent | $2,485+4.4%$2/sqft |
Source: Zillow Rentals Report a problem | ||
| 9/6/2023 | Listing removed | -- |
Source: Zillow Rentals Report a problem | ||
| 8/29/2023 | Listed for rent | $2,380$2/sqft |
Source: Zillow Rentals Report a problem | ||
Neighborhood: 01027
Nearby schools
GreatSchools rating
- 4/10Mountain View SchoolGrades: PK-8Distance: 1.8 mi
- 7/10Easthampton High SchoolGrades: 9-12Distance: 1.4 mi