Skip main navigation
Coming soon 08/01
  • $775,000

    40 Fife St, Stafford, VA 22554

    6beds
    4,178sqft
    : 
    Loading
    Get pre-qualified
    Single Family Residence
    Built in 2002
    0.34 Acres Lot
    $729,300 Zestimate®
    $185/sqft
    $94/mo HOA

    What's special

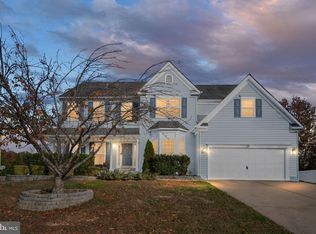
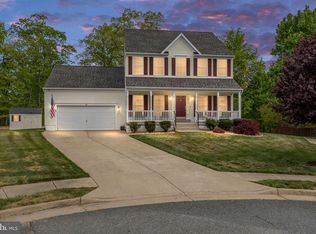
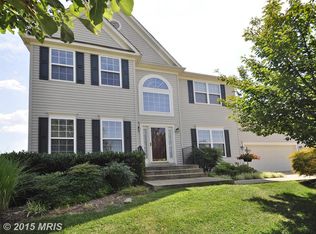
    Professional photos coming soon! Take advantage of a VA assumable mortgage with an exceptional 3.375% interest rate. Welcome to this beautifully updated Colonial home featuring over 4100 finished square feet and an open, sunlit layout with elegant formal living and dining rooms, tray ceilings, crown molding, main level bedroom, full bathroom and engineered hardwood floors downstairs. The two-story family room with a cozy fireplace flows into a gourmet eat-in kitchen with a center island, stainless steel appliances—including a 2026 dishwasher and 2024 garbage disposal—double ovens, gas stovetop, and an extra large walk-in pantry. Upstairs, you'll find four spacious bedrooms and three full baths, highlighted by a luxurious owner suite with walk-in closets and a spa-like bath. New carpet freshens the upper level, and the second bedroom has a private bath. The walkout basement offers a sixth bedroom, a full bath, built-ins, a workshop wired with it's own electrical panel and ample storage space. Outside, enjoy an updated deck overlooking raised garden beds and blueberry bushes. Recent upgrades include new sink faucets, a 2026 water heater, and HVAC systems (upper 2022, lower 2025) for year-round comfort. Located on a cul de sac in the sought-after Austin Ridge neighborhood, with amenities such as an outdoor pool, tennis courts, a playground, and walking trails, this home is conveniently located near I-95, the VRE, shopping, restaurants, and top-rated schools.
    5 days
    |
    124
    |
    4
    |

    Zillow last checked:

    Listing updated:

    Listed by:

    Carlos Rivera 304-952-1377,

    Blue and Gray Realty, LLC 5403085199,

    Co-Listing Agent: Jennifer Rivera 540-308-5199,

    Blue and Gray Realty, LLC

    Source: Bright MLS,MLS#: VAST2051970MLS Logo

    Loading...

      Facts & features

      Interior

      Bedrooms & bathrooms
      • Bedrooms: 6
      • Bathrooms: 5
      • Full bathrooms: 5
      • Main level bathrooms: 1
      • Main level bedrooms: 1
      Basement
      • Area: 2600
      Heating
      • Forced Air, Natural Gas
      Cooling
      • Ceiling Fan(s), Central Air, Electric
      Appliances
      • Included: Cooktop, Dishwasher, Disposal, Dryer, Exhaust Fan, Ice Maker, Microwave, Double Oven, Oven, Refrigerator, Washer, Humidifier, Gas Water Heater
      • Laundry: Main Level
      Features
      • Breakfast Area, Built-in Features, Butlers Pantry, Chair Railings, Crown Molding, Dining Area, Entry Level Bedroom, Open Floorplan, Kitchen - Gourmet, Primary Bath(s), 2 Story Ceilings, 9'+ Ceilings, Dry Wall, Tray Ceiling(s), Vaulted Ceiling(s)
      • Flooring: Carpet, Ceramic Tile, Engineered Wood
      • Doors: Six Panel
      • Windows: Double Pane Windows, Palladian, Screens, Window Treatments
      • Basement: Partially Finished,Rear Entrance,Space For Rooms,Walk-Out Access
      • Number of fireplaces: 1
      • Fireplace features: Mantel(s), Screen
      Interior area
      • Total structure area: 5,678
      • Total interior livable area: 4,178 sqft
      • Finished area above ground: 3,078
      • Finished area below ground: 1,100

      Property

      Parking
      • Total spaces: 2
      • Parking features: Garage Door Opener, Attached
      • Attached garage spaces: 2
      Accessibility
      • Accessibility features: None
      Features
      • Levels: Three
      • Stories: 3
      • Patio & porch: Deck, Porch
      • Exterior features: Bump-outs
      • Pool features: Community
      Lot
      • Size: 0.34 Acres
      • Features: Cul-De-Sac
      Details
      • Additional structures: Above Grade, Below Grade
      • Parcel number: 29C6A593
      • Zoning: PD1
      • Special conditions: Standard

      Construction

      Type & style
      • Home type: SingleFamily
      • Architectural style: Colonial
      • Property subtype: Single Family Residence
      Materials
      • Vinyl Siding
      • Foundation: Concrete Perimeter
      Condition
      • New construction: No
      • Year built: 2002

      Utilities & green energy

      • Sewer: Public Sewer
      • Water: Public

      Community & HOA

      Community
      • Subdivision: Austin Ridge
      HOA
      • Has HOA: Yes
      • Amenities included: Common Grounds, Community Center, Other, Party Room, Pool, Tennis Court(s), Tot Lots/Playground
      • Services included: Common Area Maintenance, Management, Recreation Facility, Snow Removal
      • HOA fee: $94 monthly
      Location
      • Region: Stafford

      Financial & listing details

      • Price per square foot: $185/sqft
      • Tax assessed value: $580,900
      • Annual tax amount: $5,441
      • Date on market: 8/1/2026
      • Listing agreement: Exclusive Right To Sell
      • Ownership: Fee Simple

        Estimated market value

        $729,300

        $693,000 - $766,000

        $4,005/mo

        Price history

        DateEventPrice
        5/5/2018Sold$479,900$115/sqft
        Source: Public Record Report a problem
        3/25/2018Pending sale$479,900$115/sqft
        Source: Berkshire Hathaway HomeServices Select Realty #ST10172549 Report a problem
        3/15/2018Listed for sale$479,900+5.5%$115/sqft
        Source: Berkshire Hathaway Homeservices Select Realty #1000237274 Report a problem
        6/23/2015Sold$455,000-5.2%$109/sqft
        Source: Public Record Report a problem
        5/17/2015Pending sale$479,900$115/sqft
        Source: Sheeselz Realty LLC. #ST8607956 Report a problem
        5/2/2015Price change$479,900-4%$115/sqft
        Source: Sheeselz Realty LLC. #ST8607956 Report a problem
        4/17/2015Listed for sale$499,900+1%$120/sqft
        Source: Sheeselz Realty, LLC. #ST8607956 Report a problem
        6/21/2008Listing removed$495,000$118/sqft
        Source: Prudential Real Estate #St6374065 Report a problem
        5/29/2008Listed for sale$495,000+54.3%$118/sqft
        Source: Prudential Real Estate #St6374065 Report a problem
        6/10/2002Sold$320,805$77/sqft
        Source: Public Record Report a problem

        Public tax history

        YearProperty taxesTax assessment
        2025$5,365 +3.4%$580,900
        2024$5,191 +4.8%$580,900 +5.3%
        2023$4,953 +5.6%$551,900
        2022$4,691 +11.8%$551,900 +27.5%
        2021$4,197 $432,700
        2020$4,197 +0%$432,700 +4.1%
        2019$4,197 +2%$415,500
        2018$4,113 $415,500 +1.6%
        2017$4,113 +1.6%$408,800
        2016$4,047 $408,800 +1.3%
        2015-- $403,700
        2014-- $403,700 +3.7%
        2013-- $389,300
        2012-- $389,300 +0.7%
        2011-- $386,600
        2010-- $386,600 -18.1%
        2009-- $472,100
        2008-- $472,100 -20.3%
        2006-- $592,500
        2005-- $592,500 +64.6%
        2004-- $360,000 +14.6%
        2003-- $314,100
        2002-- $314,100
        Find assessor info on the county website

        Monthly payment

        Est. payment

        Payment breakdown

        Explore the cost of this home by adjusting the details. Changes won't be saved.
        All calculations are estimates and provided by Zillow, Inc. for informational purposes only. Actual amounts may vary.
        HOA fees may include property taxes on listings classified as Co-Ops. Contact the listing agent and/or owner for fee details.
        Mortgage interest rates are dependent on a number of factors, including credit score, down payment, and repayment length. Interest rate data provided by Zillow Group Marketplace, Inc. as of 1/1/1970 from various mortgage lenders with which we have lead or other similar arrangements; the Estimated Payment is an average of those rates.
        See how much you could borrow to make a competitive offer.

        Climate risks

        Neighborhood: 22554

        Getting around

        18 / 100
        Car-Dependent
        14 / 100
        Somewhat Bikeable

        Nearby schools

        GreatSchools rating
        Schools provided by the listing agent
        • Elementary: Anthony Burns
        • Middle: Rodney Thompson
        • High: Colonial Forge
        • District: Stafford County Public Schools

        Source: Bright MLS. This data may not be complete. We recommend contacting the local school district to confirm school assignments for this home.

        A local agent can set up tours, give advice and negotiate with sellers.

        Browse local experts

        Similar homes