Skip main navigation
Sold for $780,000
  • $780,000

    40 Fifer Ln Unit 40, Lexington, MA 02420

    3beds
    1,753sqft
    Condominium, Townhouse
    Built in 1977
    -- sqft lot
    $844,100 Zestimate®
    $445/sqft
    $4,716 Estimated rent

    Home value

    $844,100

    $785,000 - $912,000

    $4,716/mo

    Zestimate® history
    Loading
    Loading...

    Owner options

    List your home for rent

    $4,716/mo

    Rent Zestimate®

    Find your next renter with Zillow Rental Manager. Plus, with online applications, you can quickly screen prospective tenants – for free.

    Learn more

    $4,716/mo

    Rent Zestimate®

    Refinance and save

    $5,740/mo

    Est. payment

    Refinancing to a lower rate could help reduce your monthly payments and save thousands over the life of the loan.

    See today's rates

    $5,740/mo

    Est. payment

    Explore your selling options

    Work with a Zillow partner agent

    Leverage their expertise and Zillow's premium Showcase listings to get your home seen by more buyers.

    Get started

    List with your own agent

    Get your home in front of millions of buyers by listing it on Zillow.

    Learn how to do it

    Sell it yourself

    Take full control of how buyers see your home on Zillow by listing For Sale by Owner (FSBO).

    List your home

    What's special

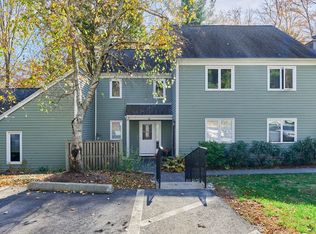
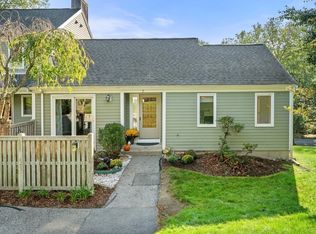
    Sought after 3-bedroom 2.5 bath Drummer Boy condo is now available. This refreshed, sun-filled unit offers pretty outside patios and verdant views of the open space and surrounding woodlands. A desirable open floor plan offers flexibility for living, dining and work spaces. The updated white kitchen with granite counters, updated appliances and washer/dryer will be sure to please! This unit offers 3 generous bedrooms on the 2nd floor. The primary bedroom with ample closet space & full bath, plus 2 more good-sized bedrooms with a family bath. Many recent improvements. One car garage with storage, plus deeded parking space. Drummer Boy association offers an electric car charging station located in the pool parking lot. Enjoy the inground pool plus the tennis & pickleball courts for family fun. Love this location! Close to major routes, restaurants, and shops. Come by and take a look!

    Zillow last checked:

    Listing updated:

    Listed by:

    The Murphy Group Lexington 781-771-5146,

    William Raveis R.E. & Home Services 781-861-9600,

    Joyce Murphy 781-771-5146

    Bought with:

    Aditi Jain

    Redfin Corp.

    Source: MLS PIN,MLS#: 73292193

    Facts & features

    Interior

    Bedrooms & bathrooms
    • Bedrooms: 3
    • Bathrooms: 3
    • Full bathrooms: 2
    • 1/2 bathrooms: 1
    Primary bedroom
    • Features: Walk-In Closet(s), Closet, Flooring - Wall to Wall Carpet, Attic Access, Window Seat
    • Level: Second
    • Area: 224
    • Dimensions: 16 x 14
    Bedroom 2
    • Features: Closet, Flooring - Wall to Wall Carpet
    • Level: Second
    • Area: 165
    • Dimensions: 15 x 11
    Bedroom 3
    • Features: Closet, Flooring - Wall to Wall Carpet
    • Level: Second
    • Area: 143
    • Dimensions: 13 x 11
    Primary bathroom
    • Features: Yes
    Bathroom 1
    • Features: Bathroom - Half, Flooring - Stone/Ceramic Tile
    • Level: First
    • Area: 25
    • Dimensions: 5 x 5
    Bathroom 2
    • Features: Bathroom - Tiled With Tub & Shower, Flooring - Stone/Ceramic Tile, Remodeled
    • Level: Second
    • Area: 70
    • Dimensions: 10 x 7
    Bathroom 3
    • Features: Bathroom - With Tub & Shower, Flooring - Stone/Ceramic Tile, Remodeled
    • Level: Second
    • Area: 66
    • Dimensions: 11 x 6
    Dining room
    • Features: Flooring - Hardwood, Slider
    • Level: First
    • Area: 169
    • Dimensions: 13 x 13
    Family room
    • Features: Flooring - Stone/Ceramic Tile, Slider
    • Level: First
    • Area: 132
    • Dimensions: 12 x 11
    Kitchen
    • Features: Flooring - Stone/Ceramic Tile, Pantry, Countertops - Stone/Granite/Solid, Open Floorplan, Recessed Lighting, Remodeled, Peninsula, Lighting - Overhead
    • Level: First
    • Area: 168
    • Dimensions: 14 x 12
    Living room
    • Features: Flooring - Wood, Open Floorplan
    • Level: First
    • Area: 182
    • Dimensions: 14 x 13
    Heating
    • Forced Air, Electric
    Cooling
    • Central Air
    Appliances
    • Included: Range, Dishwasher, Disposal, Trash Compactor, Microwave, Refrigerator, Washer, Dryer
    • Laundry: Electric Dryer Hookup, Washer Hookup, First Floor
    Features
    • Walk-up Attic
    • Flooring: Tile, Carpet, Hardwood
    • Windows: Insulated Windows, Screens
    • Basement: None
    • Number of fireplaces: 1
    • Fireplace features: Living Room
    Interior area
    • Total structure area: 1,753
    • Total interior livable area: 1,753 sqft

    Property

    Parking
    • Total spaces: 2
    • Parking features: Detached, Garage Door Opener, Storage, Deeded, Guest, Paved
    • Garage spaces: 1
    • Uncovered spaces: 1
    Features
    • Patio & porch: Patio
    • Exterior features: Patio, Screens, Rain Gutters, Professional Landscaping, Tennis Court(s)
    • Pool features: Association, In Ground
    Details
    • Parcel number: M:0084 L:01B82,558670
    • Zoning: RD-1

    Construction

    Type & style
    • Home type: Townhouse
    • Property subtype: Condominium, Townhouse
    Materials
    • Frame
    • Roof: Shingle
    Condition
    • Year built: 1977

    Utilities & green energy

    • Electric: Circuit Breakers
    • Sewer: Public Sewer
    • Water: Public
    • Utilities for property: for Electric Range, for Electric Oven, for Electric Dryer, Washer Hookup

    Community & neighborhood

    Community
    • Community features: Public Transportation, Shopping, Pool, Tennis Court(s), Walk/Jog Trails, Medical Facility, Bike Path, Conservation Area, Highway Access, Public School
    Location
    • Region: Lexington

    HOA & financial

    HOA
    • HOA fee: $891 monthly
    • Amenities included: Pool, Tennis Court(s)
    • Services included: Insurance, Maintenance Structure, Road Maintenance, Maintenance Grounds, Snow Removal, Reserve Funds

    Price history

    DateEventPrice
    10/28/2024Sold$780,000-1.1%$445/sqft
    Source: MLS PIN #73292193 Report a problem
    10/1/2024Pending sale$789,000$450/sqft
    Source: William Raveis Real Estate, Mortgage & Insurance #73292193 Report a problem
    10/1/2024Contingent$789,000$450/sqft
    Source: MLS PIN #73292193 Report a problem
    9/19/2024Listed for sale$789,000$450/sqft
    Source: MLS PIN #73292193 Report a problem
    12/17/2021Listing removed--
    Source: William Raveis Real Estate, Mortgage & Insurance Report a problem
    10/31/2021Listed for rent$3,500$2/sqft
    Source: William Raveis Real Estate, Mortgage & Insurance #72914529 Report a problem

    Public tax history

    Tax history is unavailable.

    Neighborhood: 02420

    Nearby schools

    GreatSchools rating
    Schools provided by the listing agent
    • Elementary: Estabrook
    • Middle: Diamond
    • High: Lhs

    Source: MLS PIN. This data may not be complete. We recommend contacting the local school district to confirm school assignments for this home.

    Get a cash offer in 3 minutes
    Find out how much your home could sell for in as little as 3 minutes with a no-obligation cash offer.
    Estimated market value
    $844,100
    Get a cash offer in 3 minutes
    Find out how much your home could sell for in as little as 3 minutes with a no-obligation cash offer.
    Estimated market value
    $844,100