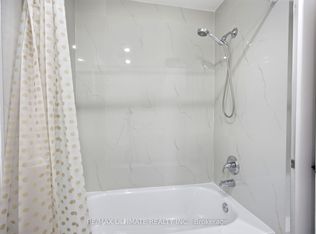
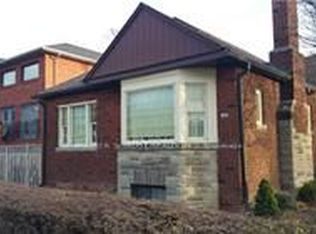
Lease this 5+3 bedroom, 3 bathroom home at Yonge and Finch. This spacious home features open concept living area with walk out to relaxing private backyard deck. Modern kitchen with stainless steel appliances and ample storage pantry. Primary bedroom on main floor with double mirrored closet. Brand new bathroom on main floor. Second floor with 4 private bedrooms with large bright windows. Fully finished basement with walk out featuring 3 additional bedrooms dedicated laundry room with sink. Private drive with garage. Conveniently located with easy access to Finch TTC subway/YRT/GO station and Highway 401. Just steps to restaurants, shops, schools, parks, and so much more!
House for rent
Singlefamily
Available now
Air conditioner, wall unit
Ensuite laundry
3 Parking spaces parking
Electric, heat pump
What's special
Ample storage pantryDouble mirrored closetPrivate drive with garage
- 5 hours |
- -- |
- -- |
Zillow last checked:
Listing updated:
Travel times

Let’s turn your rent into credit progress
Build credit history with every on-time payment and get credit for the payment you’re already making.
Facts & features
Interior
Bedrooms & bathrooms
- Bedrooms: 8
- Bathrooms: 3
- Full bathrooms: 3
Heating
- Electric, Heat Pump
Cooling
- Air Conditioner, Wall Unit
Appliances
- Laundry: Ensuite
Features
- Contact manager
- Has basement: Yes
Property
Parking
- Total spaces: 3
- Details: Contact manager
Features
- Stories: 2
- Exterior features: Basement
- Pool features: Contact manager
Construction
Type & style
- Home type: SingleFamily
- Property subtype: SingleFamily
Materials
- Roof: Asphalt Shingle
Community & HOA
Location
- Region: Toronto
Financial & listing details
- Lease term: Contact For Details
Nearby apartments for rent


Neighborhood: Newtonbrook West
Nearby schools
GreatSchools rating
No schools nearby
We couldn't find any schools near this home.