SELLER OFFERING UP TO $5,000 TOWARD BUYER CLOSING COSTS WITH ACCEPTABLE OFFER! Built in 2024 and completely move-in ready, this beautiful Craftsman-style home offers 2,218 sq. ft., 3 bedrooms, 3 FULL bathrooms, an upstairs flex/bonus suite with its own full bath, an attached garage, and access to the incredible amenities of Turtle Cove at Jackson Lake. The open-concept main level features abundant natural light, LVP flooring, a floor-to-ceiling fireplace and a spacious kitchen with granite countertops, stainless steel appliances, subway tile backsplash, large island with seating and plenty of cabinet space. The split-bedroom layout provides privacy, while the owner's suite features a tray ceiling, two walk-in closets, soaking tub, double vanity and tiled walk-in shower. Upstairs, the spacious flex/bonus suite with a full bathroom provides valuable additional living space-perfect for guests, a home office, playroom, hobby room or media room. Outside, the backyard is designed for year-round enjoyment! During the warmer months, set up the above-ground pool for summer fun, then transition the space during the cooler months into a cozy fire pit and outdoor movie area-perfect for relaxing, entertaining or enjoying movie nights under the stars. The above-ground pool with accessories, fire pit and movie screen setup are included with the home. A covered back patio, established landscaping and private wooded backdrop complete the outdoor space. Located on a quiet street in Turtle Cove, residents enjoy community amenities including a 9-hole golf course, clubhouse, pool, tennis and basketball courts, parks, playgrounds, beaches and multiple boat ramps providing access to Jackson Lake. Why wait on new construction? This 2024 home is established, move-in ready and offers indoor and outdoor spaces ready to enjoy throughout the seasons. Schedule your showing today!
Active
Price cut: $5K (8/21)
$420,000
40 Flamingo Ct, Monticello, GA 31064
3beds
2,218sqft
Single Family Residence
Built in 2024
0.42 Acres Lot
$415,400 Zestimate®
$189/sqft
$35/mo HOA
What's special
Floor-to-ceiling fireplaceAttached garageLarge island with seatingAbundant natural lightStainless steel appliancesPlenty of cabinet spaceEstablished landscaping
- 34 days
- 429
- 13
Likely to sell faster than
Zillow last checked:
Listing updated:
Listed by:
Kayla Hillan 470-736-6767,
Pinnacle Realty Professionals
Source: GAMLS,MLS#: 10838257
Facts & features
Interior
Bedrooms & bathrooms
- Bedrooms: 3
- Bathrooms: 3
- Full bathrooms: 3
- Main level bathrooms: 2
- Main level bedrooms: 3
Rooms
- Room types: Bonus Room, Family Room, Foyer, Laundry
Dining room
- Features: Separate Room
Kitchen
- Features: Country Kitchen, Kitchen Island, Pantry
Heating
- Central, Electric, Heat Pump, Hot Water
Cooling
- Ceiling Fan(s), Central Air, Electric, Heat Pump, Zoned
Appliances
- Included: Dishwasher, Electric Water Heater, Microwave, Oven/Range (Combo), Refrigerator, Stainless Steel Appliance(s)
- Laundry: Mud Room
Features
- Double Vanity, High Ceilings, Master On Main Level, Rear Stairs, Separate Shower, Soaking Tub, Split Bedroom Plan, Tile Bath, Walk-In Closet(s)
- Flooring: Carpet, Other
- Basement: None
- Attic: Pull Down Stairs
- Number of fireplaces: 1
- Fireplace features: Living Room
Interior area
- Total structure area: 2,218
- Total interior livable area: 2,218 sqft
- Finished area above ground: 2,218
- Finished area below ground: 0
Property
Parking
- Total spaces: 2
- Parking features: Attached, Garage, Garage Door Opener, Kitchen Level
- Has attached garage: Yes
Features
- Levels: One and One Half
- Stories: 1
- Patio & porch: Patio, Porch
- Exterior features: Sprinkler System
- Has private pool: Yes
- Pool features: Above Ground
Lot
- Size: 0.42 Acres
- Features: Private
Details
- Parcel number: 019F 328
Construction
Type & style
- Home type: SingleFamily
- Architectural style: Craftsman,Ranch
- Property subtype: Single Family Residence
Materials
- Vinyl Siding
- Foundation: Slab
- Roof: Composition
Condition
- Resale
- New construction: No
- Year built: 2024
Utilities & green energy
- Sewer: Septic Tank
- Water: Private
- Utilities for property: Cable Available, Electricity Available, High Speed Internet, Underground Utilities, Water Available
Community & HOA
Community
- Features: Clubhouse, Golf, Lake, Playground, Pool, Tennis Court(s)
- Subdivision: Turtle Cove
HOA
- Has HOA: Yes
- Services included: Facilities Fee, Maintenance Structure, Maintenance Grounds, Swimming, Tennis
- HOA fee: $415 annually
Location
- Region: Monticello
Financial & listing details
- Price per square foot: $189/sqft
- Tax assessed value: $318,100
- Annual tax amount: $3,121
- Date on market: 9/2/2026
- Cumulative days on market: 34 days
- Listing agreement: Exclusive Right To Sell
- Listing terms: Cash,Conventional,FHA,USDA Loan,VA Loan
- Electric utility on property: Yes
Estimated market value
$415,400
$395,000 - $436,000
$2,505/mo
Price history
| Date | Event | Price |
|---|---|---|
| 8/21/2026 | Price change | $420,000-1.2%$189/sqft |
Source:  GAMLS #10803686 Report a problem GAMLS #10803686 Report a problem | ||
| 7/11/2026 | Price change | $425,000-3.4%$192/sqft |
Source: GAMLS #10803686 Report a problem | ||
| 6/22/2026 | Listed for sale | $439,900+23.2%$198/sqft |
Source: Owner Report a problem | ||
| 6/24/2024 | Sold | $357,200+2.1%$161/sqft |
Source: GAMLS #10264557 Report a problem | ||
| 5/23/2024 | Pending sale | $349,900$158/sqft |
Source: GAMLS #10264557 Report a problem | ||
| 3/11/2024 | Listed for sale | $349,900$158/sqft |
Source: GAMLS #10264557 Report a problem | ||
Public tax history
| Year | Property taxes | Tax assessment |
|---|---|---|
| 2025 | $3,081 +966% | $127,240 +3434.4% |
| 2024 | $289 +388.4% | $3,600 +38.5% |
| 2023 | $59 -17.6% | $2,600 |
| 2022 | $72 +119.9% | $2,600 +150% |
| 2021 | $33 +19.2% | $1,040 |
| 2020 | $27 -1.5% | $1,040 +30% |
| 2019 | $28 -2% | $800 |
| 2018 | $28 +2.1% | $800 |
| 2017 | $28 -2% | $800 |
| 2016 | $28 | $800 +100% |
| 2015 | $28 +89.1% | $400 |
| 2014 | $15 | $400 |
| 2013 | -- | -- |
| 2012 | -- | -- |
| 2011 | -- | -- |
| 2010 | -- | -- |
| 2009 | -- | $3,800 |
| 2008 | -- | $3,800 |
| 2007 | -- | $3,800 +18.8% |
| 2006 | -- | $3,200 |
| 2005 | -- | $3,200 +14.3% |
| 2004 | -- | $2,800 |
Find assessor info on the county website
Monthly payment
Est. payment
Payment breakdown
Explore the cost of this home by adjusting the details. Changes won't be saved.Climate risks
Neighborhood: 31064
Nearby schools
Schools provided by the listing agent
- Elementary: Washington Park
- Middle: Jasper
- High: Jasper
Source: GAMLS. This data may not be complete. We recommend contacting the local school district to confirm school assignments for this home.
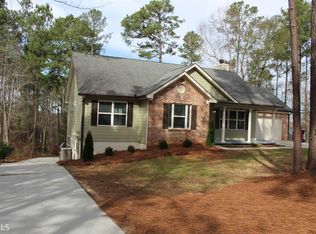
Similar homes
- $399,8004 bd3 ba2.1k sqft84 Swallow Ct, Monticello, GA 31064Active
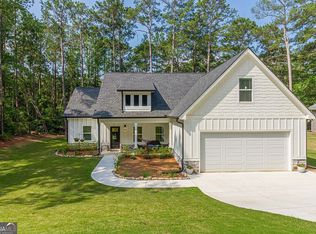
 MLS ID #10868001, Trey Patterson, Atlanta Fine Homes - Sotheby's Int'l. GAMLS
 - $375,0004 bd2 ba2.1k sqft112 Bunting Ct, Monticello, GA 31064Active
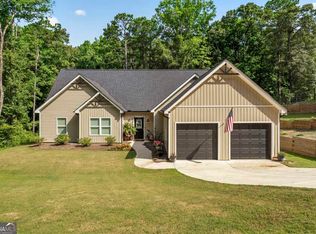 MLS ID #10794853, Joshua King, Sanders Real Estate. GAMLS
 - $289,9003 bd2 ba1.6k sqft230 Flamingo Dr, Monticello, GA 31064For Sale
 MLS ID #71773, Joseph Stockdale. LCBOR
 - $289,9003 bd3 ba1.6k sqft230 Flamingo Dr, Monticello, GA 31064Active
 MLS ID #10812793, Joseph Stockdale, Joe Stockdale Real Estate. GAMLS
 - $299,0003 bd3 ba2.1k sqft489 Pelican Cir, Monticello, GA 31064ActiveMLS ID #10836940, Brad Echols, Extol Realty. GAMLS
- $364,9004 bd3 ba2k sqft33 Pheasant Ct, Monticello, GA 31064ActiveMLS ID #10804946, Michael St. Bernard, The American Realty. GAMLS
- $439,0003 bd3 ba2.2k sqft1577 Stark Rd, Jackson, GA 30233ActiveMLS ID #10783252, Krystal East, The Legacy Real Estate Group. GAMLS
- $425,0005 bd3 ba2.5k sqft127 Waterford Dr, Jackson, GA 30233ActiveMLS ID #10802796, Star Tucker, Prosperity Real Estate Group. GAMLS
- $399,0004 bd3 ba3.3k sqft307 Tara Ct, Mansfield, GA 30055ActiveMLS ID #10836107, Shernita S Hardwick, Jackson & Associates RE Group. GAMLS
- $324,9004 bd2 ba2.2k sqft155 Loudoun Dr #35, Covington, GA 30014ActiveMLS ID #10856191, Tonya Bullard, Pinnacle Realtors. GAMLS
- $515,0003 bd3 ba2.4k sqft3300 Calvin Rd, Monticello, GA 31064ActiveMLS ID #10840816, Lauren Brake, Keller Williams Premier. GAMLS
- $449,8004 bd3 ba2.5k sqft129 Waterford Dr, Jackson, GA 30233ActiveMLS ID #10812181, Mary Palmer, Realty East. GAMLS
- $410,0004 bd3 ba2.9k sqft140 Genessa Ct, Mansfield, GA 30055ActiveMLS ID #10825883, Katheryn Bullard, Joe Stockdale Real Estate. GAMLS
- $480,0004 bd4 ba2.4k sqft202 River Point Way, Jackson, GA 30233ActiveMLS ID #10763711, Caelyn Tackett, Georgia Real Estate Team. GAMLS
- $440,0005 bd4 ba3.1k sqft892 Perimeter Rd, Monticello, GA 31064ActiveMLS ID #10779078, Loree Jane Crowe, Heart Land Realty. GAMLS
- $359,0004 bd3 ba2.4k sqft13 Goldfinch Cir, Monticello, GA 31064ActiveMLS ID #10644606, Adam McGinnis, Southern Edge Realty LLC. GAMLS
- $607,0003 bd3 ba2.2k sqft590 Brookwood Dr, Monticello, GA 31064For Sale
 MLS ID #7820238, Lauren Brake, Keller Williams Premier. FMLS GA
 - $350,0005 bd3 ba2.4k sqft105 Dawn Ct, Jackson, GA 30233ActiveMLS ID #10856163, S. Chasity Cagle, The Legacy Real Estate Group. GAMLS
- $359,9004 bd3 ba1.9k sqft815 Poplar St, Monticello, GA 31064ActiveMLS ID #10757911, Annette Frazier, Southern Classic Realtors. GAMLS
- $429,9004 bd3 ba2.6k sqft156 Fishers Mill Dr, McDonough, GA 30252ActiveMLS ID #10848128, Wendy Morris, SouthSide, REALTORS. GAMLS
