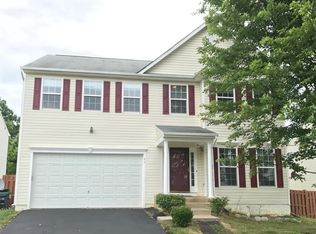
A rare find in England Run North—just a short stroll to a local school—this beautifully appointed home with a full lower-level in-law suite is ready to impress! Introducing 40 Fletcher Drive. This beautiful colonial includes four bedrooms (plus two additional flex rooms!), 3.5 baths and more than 3,600 square feet of finished living space. The residence sits in the amenity-loaded England Run North community, which includes walking trails, a library, pool area, splash pad and more. With this location, T. Benton Gayle Middle School is nestled beyond its back property line! Examining the acreage here, you’ll find a tastefully landscaped front yard with a newer flower bed, with dots of roses and bushes. An asphalt driveway segues to the two-car garage which is fully loaded with storage components, a whole home solar generator which keeps your electric bill to $0!!! and EV charging potential. The fenced-in back yard is super-spacious, complete with gate entries, a large deck with benching, a retaining wall and shed with electricity. The home itself is a tan with burgundy shutters. The roof was replaced in 2020 and the solar set-up on the roof – set up in 2020 – conveys! Heading inside, noticeable updates, LVP flooring and bright spaces abound. Communal areas include the larger dining room with crown molding, chair railing and power blinds; half bath; family room with gas fireplace; and the kitchen. The kitchen was updated in 2016 and includes black stainless-steel appliances, granite countertops and sleek gray cabinetry. Rounding out the main level are the updated laundry room with GE Profile machinery and cabinetry; and an office space. Note the motorized blinds throughout – such a nice touch! Upstairs are four bedrooms and two baths, inclusive of the primary suite. The suite includes a walk-in closet, smaller closet and ensuite bath complete with a separate shower and tub set-up. All of the additional bedrooms upstairs are larger and carpeted (with brand new carpet!) – note one that has a walk-in closet. The final full bath upstairs boasts a long vanity sink and tub/shower combo. Heading to the basement, lovely LVP flooring comprises the vibe (with the exception of one carpeted bedroom). Downstairs features include a full bath with a single sink and walk-in shower; two flex rooms / possible NTC bedrooms (one with a super-sized closet!); and an open-concept living room and kitchen area. Within the kitchen area there is countertop space and voltage to run heavy appliances... plus a full sink, dishwasher and refrigerator. The lower level also has a hook-up for a washer and dryer... and a walk-up exit. So many possibilities! Component-wise, an 80-gallon hot water heater was installed in 2021. Beyond the England Run North neighborhood, two I-95 exits (Route 17 and Centreport Parkway) await within 5 minutes. Endless shopping, dining and grocery options are within 10 minutes along Route 17. Downtown Fredericksburg is 10 minutes southeast and Quantico is within 30 minutes northeast. Oozing with updates, a stellar lower-level set-up and an incredible location. 40 Fletcher Drive is a must-see!
Sold for $608,000
$608,000
40 Fletcher Dr, Fredericksburg, VA 22406
4beds
3,620sqft
Single Family Residence
Built in 2003
8,698 Square Feet Lot
$608,600 Zestimate®
$168/sqft
$3,394 Estimated rent
Home value
$608,600
$566,000 - $657,000
$3,394/mo
Zestimate® history
Owner options
List your home for rent
$3,394/mo
Rent Zestimate®
Find your next renter with Zillow Rental Manager. Plus, with online applications, you can quickly screen prospective tenants – for free.
$3,394/mo
Rent Zestimate®
Refinance and save
$3,875/mo
Est. payment
Refinancing to a lower rate could help reduce your monthly payments and save thousands over the life of the loan.
$3,875/mo
Est. payment
Explore your selling options
Work with a Zillow partner agent
Leverage their expertise and Zillow's premium Showcase listings to get your home seen by more buyers.
Get startedList with your own agent
Get your home in front of millions of buyers by listing it on Zillow.
Learn how to do itSell it yourself
Take full control of how buyers see your home on Zillow by listing For Sale by Owner (FSBO).
List your homeWhat's special
Office spacePool areaGas fireplaceLarger dining roomFull lower-level in-law suiteTwo-car garageAsphalt driveway
Zillow last checked:
Listing updated:
Listed by:
Amy Cherry Taylor 540-845-7619,
Porch & Stable Realty, LLC,
Listing Team: Amy Cherry Taylor & Associates
Bought with:
Jenn Armknecht, 0225254917
Century 21 Redwood Realty
Source: Bright MLS,MLS#: VAST2039298
Facts & features
Interior
Bedrooms & bathrooms
- Bedrooms: 4
- Bathrooms: 4
- Full bathrooms: 3
- 1/2 bathrooms: 1
- Main level bathrooms: 1
Rooms
- Room types: Living Room, Dining Room, Primary Bedroom, Bedroom 2, Bedroom 3, Bedroom 4, Bedroom 5, Kitchen, Laundry, Office, Utility Room, Bathroom 2, Bonus Room, Primary Bathroom, Half Bath
Primary bedroom
- Features: Attached Bathroom, Ceiling Fan(s), Flooring - Carpet, Walk-In Closet(s)
- Level: Upper
Bedroom 2
- Features: Ceiling Fan(s), Flooring - Carpet, Walk-In Closet(s)
- Level: Upper
Bedroom 3
- Features: Ceiling Fan(s), Flooring - Carpet
- Level: Upper
Bedroom 4
- Features: Ceiling Fan(s), Flooring - Carpet
- Level: Upper
Bedroom 5
- Features: Ceiling Fan(s), Flooring - Carpet
- Level: Upper
Primary bathroom
- Features: Soaking Tub, Bathroom - Stall Shower
- Level: Upper
Bathroom 2
- Features: Bathroom - Tub Shower
- Level: Upper
Bonus room
- Features: Recessed Lighting
- Level: Lower
Bonus room
- Features: Flooring - Carpet, Recessed Lighting
- Level: Lower
Dining room
- Features: Crown Molding, Flooring - Luxury Vinyl Plank, Formal Dining Room
- Level: Main
Half bath
- Level: Main
Kitchen
- Features: Granite Counters, Dining Area, Flooring - Luxury Vinyl Plank, Kitchen Island
- Level: Main
Kitchen
- Features: Eat-in Kitchen
- Level: Lower
Laundry
- Level: Main
Living room
- Features: Ceiling Fan(s), Fireplace - Gas, Flooring - Luxury Vinyl Plank
- Level: Main
Living room
- Features: Recessed Lighting
- Level: Lower
Office
- Features: Flooring - Luxury Vinyl Plank
- Level: Main
Utility room
- Level: Lower
Heating
- Central, Forced Air, Heat Pump, Natural Gas
Cooling
- Ceiling Fan(s), Central Air, Heat Pump, Zoned, Electric
Appliances
- Included: Microwave, Dishwasher, Disposal, Dryer, Exhaust Fan, Extra Refrigerator/Freezer, Ice Maker, Refrigerator, Stainless Steel Appliance(s), Cooktop, Washer, Electric Water Heater
- Laundry: Dryer In Unit, Washer In Unit, Main Level, Lower Level, Hookup, Laundry Room
Features
- 2nd Kitchen, Soaking Tub, Bathroom - Tub Shower, Bathroom - Stall Shower, Ceiling Fan(s), Combination Kitchen/Living, Crown Molding, Formal/Separate Dining Room, Eat-in Kitchen, Kitchen Island, Recessed Lighting, Upgraded Countertops, Wainscotting, Walk-In Closet(s), Dry Wall
- Flooring: Carpet, Luxury Vinyl
- Basement: Finished,Interior Entry,Sump Pump,Walk-Out Access
- Number of fireplaces: 1
- Fireplace features: Corner, Gas/Propane, Mantel(s), Insert
Interior area
- Total structure area: 4,199
- Total interior livable area: 3,620 sqft
- Finished area above ground: 2,919
- Finished area below ground: 701
Property
Parking
- Total spaces: 6
- Parking features: Garage Faces Front, Garage Door Opener, Storage, Inside Entrance, Asphalt, Attached, Driveway
- Attached garage spaces: 2
- Uncovered spaces: 4
Accessibility
- Accessibility features: None
Features
- Levels: Three
- Stories: 3
- Patio & porch: Deck
- Exterior features: Sidewalks
- Pool features: Community
- Fencing: Back Yard,Full
Lot
- Size: 8,698 Square Feet
Details
- Additional structures: Above Grade, Below Grade
- Parcel number: 45N 18 180
- Zoning: R2
- Special conditions: Standard
Construction
Type & style
- Home type: SingleFamily
- Architectural style: Colonial
- Property subtype: Single Family Residence
Materials
- Vinyl Siding
- Foundation: Permanent
- Roof: Shingle
Condition
- Excellent
- New construction: No
- Year built: 2003
Utilities & green energy
- Sewer: Public Sewer
- Water: Public
Community & HOA
Community
- Subdivision: England Run North
HOA
- Has HOA: Yes
- Amenities included: Jogging Path, Pool, Tot Lots/Playground
- Services included: Pool(s), Trash
- HOA fee: $250 quarterly
Location
- Region: Fredericksburg
Financial & listing details
- Price per square foot: $168/sqft
- Tax assessed value: $486,300
- Annual tax amount: $4,409
- Date on market: 5/30/2025
- Listing agreement: Exclusive Right To Sell
- Ownership: Fee Simple
Price history
| Date | Event | Price |
|---|---|---|
| 7/14/2025 | Sold | $608,000+1.4%$168/sqft |
Source:  Bright MLS #VAST2039298 Report a problem Bright MLS #VAST2039298 Report a problem | ||
| 6/7/2025 | Contingent | $599,900$166/sqft |
Source: Bright MLS #VAST2039298 Report a problem | ||
| 5/30/2025 | Listed for sale | $599,900+299.9%$166/sqft |
Source: Bright MLS #VAST2039298 Report a problem | ||
| 1/2/2013 | Sold | $150,000-53.1%$41/sqft |
Source: Public Record Report a problem | ||
| 6/12/2012 | Sold | $320,000+3.2%$88/sqft |
Source: Public Record Report a problem | ||
| 10/29/2011 | Listed for sale | $310,000+3.7%$86/sqft |
Source: Avery-Hess, Realtors #ST7717394 Report a problem | ||
| 3/17/2011 | Listing removed | $299,000$83/sqft |
Source: Avery-Hess, Realtors #ST7413518 Report a problem | ||
| 1/27/2011 | Price change | $299,000-2%$83/sqft |
Source: Avery-Hess, Realtors #ST7413518 Report a problem | ||
| 12/31/2010 | Price change | $305,000+17.4%$84/sqft |
Source: Avery-Hess, Realtors #ST7413518 Report a problem | ||
| 10/24/2010 | Price change | $259,9000%$72/sqft |
Source: Avery-Hess, Realtors #ST7413518 Report a problem | ||
| 10/23/2010 | Price change | $259,972-7.2%$72/sqft |
Source: Avery-Hess, Realtors #ST7413518 Report a problem | ||
| 9/30/2010 | Price change | $279,997-6.7%$77/sqft |
Source: Avery-Hess, Realtors #ST7413518 Report a problem | ||
| 9/16/2010 | Price change | $299,9970%$83/sqft |
Source: Avery-Hess, Realtors #ST7413518 Report a problem | ||
| 9/4/2010 | Price change | $299,999-6.2%$83/sqft |
Source: Avery-Hess, Realtors #ST7413518 Report a problem | ||
| 8/15/2010 | Listed for sale | $319,821+12%$88/sqft |
Source: Avery-Hess, Realtors #ST7413518 Report a problem | ||
| 5/27/2003 | Sold | $285,597$79/sqft |
Source: Public Record Report a problem | ||
Public tax history
| Year | Property taxes | Tax assessment |
|---|---|---|
| 2025 | $4,491 +3.4% | $486,300 |
| 2024 | $4,346 +14.5% | $486,300 +15% |
| 2023 | $3,796 +5.6% | $422,900 |
| 2022 | $3,595 +10.2% | $422,900 +25.7% |
| 2021 | $3,263 +1.7% | $336,400 +1.7% |
| 2020 | $3,208 +1.5% | $330,700 +5.7% |
| 2019 | $3,161 +2% | $313,000 |
| 2018 | $3,099 +4.8% | $313,000 +4.8% |
| 2017 | $2,958 | $298,800 |
| 2016 | $2,958 | $298,800 -3.9% |
| 2015 | -- | $310,900 |
| 2014 | -- | $310,900 +14.3% |
| 2013 | -- | $272,100 |
| 2012 | -- | $272,100 +4.8% |
| 2011 | -- | $259,600 |
| 2010 | -- | $259,600 -33.3% |
| 2009 | -- | $389,100 |
| 2008 | -- | $389,100 -13.5% |
| 2006 | -- | $450,000 |
| 2005 | -- | $450,000 +45.2% |
| 2004 | -- | $310,000 +26.5% |
| 2003 | -- | $245,000 |
| 2002 | -- | -- |
Find assessor info on the county website
Neighborhood: 22406
Nearby homes
- $586,5004 bd3 ba2.8k sqft42 Fletcher Dr, Fredericksburg, VA 22406Off Market
- $556,9004 bd3 ba2.4k sqft38 Fletcher Dr, Fredericksburg, VA 22406Off Market
- $609,2005 bd3 ba3.4k sqft44 Fletcher Dr, Fredericksburg, VA 22406Off Market
- $648,1005 bd4 ba4.9k sqft36 Fletcher Dr, Fredericksburg, VA 22406Off Market
- $619,0005 bd3 ba4.9k sqft39 Fletcher Dr, Fredericksburg, VA 22406Off Market
- $617,7004 bd3 ba3.4k sqft29 Stanley Loop, Fredericksburg, VA 22406Off Market
- $581,0004 bd3 ba4.7k sqft31 Stanley Loop, Fredericksburg, VA 22406Off Market
- $559,9005 bd4 ba3.9k sqft37 Fletcher Dr, Fredericksburg, VA 22406Sold
Nearby schools
GreatSchools rating
- 8/10Hartwood Elementary SchoolGrades: K-5Distance: 4.2 mi
- 6/10T. Benton Gayle Middle SchoolGrades: 6-8Distance: 0.2 mi
- 5/10Colonial Forge High SchoolGrades: 9-12Distance: 5.2 mi
Schools provided by the listing agent
- Elementary: Falmouth
- Middle: Gayle
- High: Colonial Forge
- District: Stafford County Public Schools
Source: Bright MLS. This data may not be complete. We recommend contacting the local school district to confirm school assignments for this home.
Get a cash offer in 3 minutes
Find out how much your home could sell for in as little as 3 minutes with a no-obligation cash offer.
Estimated market value
$608,600
Get a cash offer in 3 minutes
Find out how much your home could sell for in as little as 3 minutes with a no-obligation cash offer.
Estimated market value
$608,600
- Virginia
- Stafford County
- Fredericksburg
- 22406
- 40 Fletcher Dr
Nearby cities
Nearby neighborhoods
Nearby zip codes
Other Fredericksburg Topics
