Skip main navigation
Sold for $563,000
  • Listed by: BerkshireHathaway HomeServices • Victoria Boddy • Contact: 310-955-6585
    Bought with: BERBER REALTY
    Tax assessed value
    $563,000

    40 Flor De Sol #37, Rancho Santa Margarita, CA 92688

    2beds
    737sqft
    Condominium
    Built in 1986
    -- sqft lot
    $570,300 Zestimate®
    $764/sqft
    $2,941 Estimated rent

    Home value

    $570,300

    $530,000 - $610,000

    $2,941/mo

    Zestimate® history
    Loading
    Loading...

    Owner options

    List your home for rent

    $2,941/mo

    Rent Zestimate®

    Find your next renter with Zillow Rental Manager. Plus, with online applications, you can quickly screen prospective tenants – for free.

    Learn more

    $2,941/mo

    Rent Zestimate®

    Refinance and save

    $3,840/mo

    Est. payment

    Refinancing to a lower rate could help reduce your monthly payments and save thousands over the life of the loan.

    See today's rates

    $3,840/mo

    Est. payment

    Explore your selling options

    Work with a Zillow partner agent

    Leverage their expertise and Zillow's premium Showcase listings to get your home seen by more buyers.

    Get started

    List with your own agent

    Get your home in front of millions of buyers by listing it on Zillow.

    Learn how to do it

    Sell it yourself

    Take full control of how buyers see your home on Zillow by listing For Sale by Owner (FSBO).

    List your home

    What's special

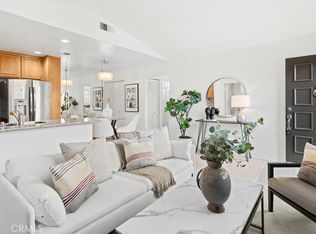
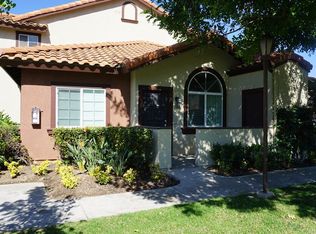
    APPRAISED ABOVE ASKING PRICE! BACK ON THE MARKET - BUYER DID NOT PERFORM. Welcome to 40 Flor De Sol, an elegantly upgraded ground-level corner unit in the sought-after Las Flores community. This charming home offers meticulously crafted living space. Recent upgrades include NEW vinyl floors, double-pane windows, interior paint, a gas heater, a washer, and stainless steel kitchen appliances—creating a perfect balance of comfort and sophistication. Upon entering, you're welcomed into an inviting living room featuring a cozy fireplace, seamlessly flowing into the dining area and kitchen—ideal for hosting or enjoying everyday living. The open floor plan amplifies the sense of space, while the strategically placed bedrooms on opposite sides of the home ensure maximum privacy and tranquility. Step outside to your private patio—a serene sanctuary perfect for morning coffee or an evening glass of wine. This charming home has an in-unit washer and dryer, a designated parking spot next to the unit, guest parking, and ample street parking for visitors. As a resident of the Las Flores community, you’ll have access to resort-style amenities, including a sparkling pool, spa, and beautifully manicured grounds. The exclusive Rancho Santa Margarita Beach Club and Lagoon further enhances the experience, offering parks, amphitheaters, pools, BBQ areas, and courts for basketball, tennis, volleyball, and pickleball. Nature enthusiasts will love the proximity to Lago Santa Margarita and scenic hiking trails, which make outdoor adventures easy and accessible. Families will appreciate the top-rated schools, most within a short walk from the residence, and the wide selection of clubs and after-school activities for children. Dining, shopping, & entertainment options are just minutes away at Plaza El Paseo and Mercado del Lago, while recreational gems like Dove Canyon Golf Club and O'Neill Regional Park are nearby. With quick access to major highways, including the 241 Toll Road and I-5, this residence is ideally located for a convenient and enjoyable lifestyle. Whether you are searching for a peaceful retreat or an embracing community to call home, this property offers the best of both. Schedule your private showing today and discover the unparalleled Rancho Santa Margarita lifestyle! **The home is virtually staged.**

    Zillow last checked:

    Listing updated:

    Listed by:

    Victoria Boddy DRE #02035846 310-955-6585,

    BerkshireHathaway HomeServices

    Bought with:

    ISRAEL BERBER, DRE #01416256

    BERBER REALTY

    Source: CRMLS,MLS#: SB24199837MLS LogoOriginating MLS: California Regional MLS

    Facts & features

    Interior

    Bedrooms & bathrooms
    • Bedrooms: 2
    • Bathrooms: 2
    • Full bathrooms: 2
    • Main level bathrooms: 2
    • Main level bedrooms: 2
    Rooms
    • Room types: Kitchen, Living Room, Primary Bathroom, Primary Bedroom, Dining Room
    Primary bedroom
    • Features: Multiple Primary Suites
    Bathroom
    • Features: Bathtub, Closet, Enclosed Toilet, Remodeled, Separate Shower, Tub Shower, Upgraded
    Kitchen
    • Features: Kitchen/Family Room Combo
    Heating
    • Central, Fireplace(s)
    Cooling
    • Central Air
    Appliances
    • Included: Dishwasher, Gas Cooktop, Gas Oven, Gas Range, Refrigerator, Range Hood, Water Heater, Dryer, Washer
    • Laundry: Washer Hookup, Gas Dryer Hookup, Inside, Laundry Closet, Stacked
    Features
    • Breakfast Bar, Separate/Formal Dining Room, Open Floorplan, Recessed Lighting, Unfurnished, Multiple Primary Suites
    • Flooring: Vinyl
    • Windows: Double Pane Windows
    • Has fireplace: Yes
    • Fireplace features: Living Room
    • Common walls with other units/homes: 2+ Common Walls,End Unit
    Interior area
    • Total interior livable area: 737 sqft

    Property

    Parking
    • Total spaces: 2
    • Parking features: Assigned, Covered, Carport, Detached Carport, Guest, Paved
    • Garage spaces: 1
    • Carport spaces: 1
    • Covered spaces: 2
    Features
    • Levels: One
    • Stories: 1
    • Entry location: 1
    • Patio & porch: Covered, Patio
    • Pool features: Community, In Ground, Association
    • Has spa: Yes
    • Spa features: Association, Community
    • Has view: Yes
    • View description: Courtyard, Trees/Woods
    Details
    • Parcel number: 93228339
    • Special conditions: Standard

    Construction

    Type & style
    • Home type: Condo
    • Property subtype: Condominium
    • Attached to another structure: Yes
    Condition
    • Updated/Remodeled
    • New construction: No
    • Year built: 1986

    Utilities & green energy

    • Sewer: Public Sewer
    • Water: Public
    • Utilities for property: Electricity Connected, Natural Gas Connected, Sewer Connected, Water Connected

    Community & HOA

    Community
    • Features: Hiking, Sidewalks, Pool
    • Subdivision: Las Flores (R2) (Lf)
    HOA
    • Has HOA: Yes
    • Amenities included: Clubhouse, Controlled Access, Sport Court, Maintenance Grounds, Management, Maintenance Front Yard, Outdoor Cooking Area, Other Courts, Barbecue, Picnic Area, Playground, Pickleball, Pool, Spa/Hot Tub, Tennis Court(s), Trail(s), Trash
    • HOA fee: $357 monthly
    • HOA name: Las Flores HOA
    • HOA phone: 818-927-1001
    • Second HOA fee: $81 monthly
    • Second HOA name: Samlarc
    • Second HOA phone: 949-709-0010
    Location
    • Region: Rancho Santa Margarita

    Financial & listing details

    • Price per square foot: $764/sqft
    • Tax assessed value: $563,000
    • Annual tax amount: $5,900
    • Date on market: 9/26/2024
    • Cumulative days on market: 65 days
    • Listing terms: Cash,Cash to Existing Loan,Cash to New Loan,Conventional

    Price history

    DateEventPrice
    12/5/2024Sold$563,000$764/sqft
    Source: CRMLS #SB24199837 Report a problem
    12/3/2024Pending sale$563,000$764/sqft
    Source: CRMLS #SB24199837 Report a problem
    10/23/2024Listed for sale$563,000$764/sqft
    Source: CRMLS #SB24199837 Report a problem
    10/6/2024Contingent$563,000$764/sqft
    Source: CRMLS #SB24199837 Report a problem
    9/26/2024Listed for sale$563,000+40.8%$764/sqft
    Source: CRMLS #SB24199837 Report a problem
    4/26/2021Sold$400,000+85.2%$543/sqft
    Source: Public Record Report a problem
    6/10/2008Sold$216,000+2.1%$293/sqft
    Source: Public Record Report a problem
    2/19/2008Sold$211,500-40.4%$287/sqft
    Source: Public Record Report a problem
    8/1/2005Sold$355,000+193.8%$482/sqft
    Source: Public Record Report a problem
    1/8/1998Sold$120,815$164/sqft
    Source: Public Record Report a problem

    Public tax history

    YearProperty taxesTax assessment
    2025$5,900 +32.5%$563,000 +32.6%
    2024$4,454 +2.3%$424,483 +2%
    2023$4,355 +1.7%$416,160 +2%
    2022$4,282 +79.6%$408,000 +55.7%
    2021$2,384 -12.6%$262,110 +1%
    2020$2,729 $259,423 +2%
    2019$2,729 -10.3%$254,337 +2%
    2018$3,044 +0.2%$249,350 +2%
    2017$3,038 $244,461 +2%
    2016$3,038 -6.7%$239,668 +1.5%
    2015$3,255 +4.8%$236,068 +8.5%
    2014$3,105 $217,500 +25%
    2013-- $174,000
    2012-- $174,000
    2011-- $174,000
    2010-- $174,000
    2009-- $174,000 -37%
    2008-- $276,000 -23.8%
    2007-- $362,100 +2%
    2006-- $355,000 +248.1%
    2005-- $101,992 +2%
    2004-- $99,993 +1.9%
    2003-- $98,161 +2%
    2002-- $96,237 +2%
    2001$1,604 -0.1%$94,350 +2%
    2000$1,605 $92,500
    Find assessor info on the county website

    Neighborhood: 92688

    Nearby schools

    GreatSchools rating
    Schools provided by the listing agent
    • Elementary: Trabuco Mesa
    • Middle: Rancho Santa Margarita
    • High: Trabuco Hills

    Source: CRMLS. This data may not be complete. We recommend contacting the local school district to confirm school assignments for this home.

    Get a cash offer in 3 minutes
    Find out how much your home could sell for in as little as 3 minutes with a no-obligation cash offer.
    Estimated market value
    $570,300
    Get a cash offer in 3 minutes
    Find out how much your home could sell for in as little as 3 minutes with a no-obligation cash offer.
    Estimated market value
    $570,300