Skip main navigation
Sold for $405,000
  • $405,000

    40 Florence Sarah Ln, Lexington, VA 24450

    3beds
    1,519sqft
    Single Family Residence
    Built in 2016
    9,147 Square Feet Lot
    $421,700 Zestimate®
    $267/sqft
    $2,140 Estimated rent

    Home value

    $421,700

    Estimated sales range

    Not available

    $2,140/mo

    Zestimate® history
    Loading
    Loading...

    Owner options

    List your home for rent

    $2,140/mo

    Rent Zestimate®

    Find your next renter with Zillow Rental Manager. Plus, with online applications, you can quickly screen prospective tenants – for free.

    Learn more

    $2,140/mo

    Rent Zestimate®

    Refinance and save

    $2,382/mo

    Est. payment

    Refinancing to a lower rate could help reduce your monthly payments and save thousands over the life of the loan.

    See today's rates

    $2,382/mo

    Est. payment

    Explore your selling options

    Work with a Zillow partner agent

    Leverage their expertise and Zillow's premium Showcase listings to get your home seen by more buyers.

    Get started

    List with your own agent

    Get your home in front of millions of buyers by listing it on Zillow.

    Learn how to do it

    Sell it yourself

    Take full control of how buyers see your home on Zillow by listing For Sale by Owner (FSBO).

    List your home

    What's special

    Gas log fireplaceOutdoor poolOpen concept floor planCovered walkwayOld ice pondsIndoor lap poolSpacious gathering room
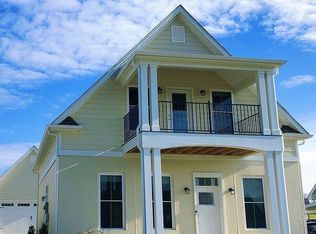
    Enjoy the freedom of lifestyle at The Ponds at Lexington. Stroll the private roads and walking paths. Enjoy the stunning views of both the Blue Ridge Mtns & the Alleghenies. Walk around the old ice ponds, and down to the blue-green lake in the quarry — up by the Club House. Residents of The Ponds have exclusive access to the community clubhouse, including an outdoor pool, indoor lap pool, spacious gathering room, and a well-appointed gym. 40 Florence Sarah is a lovely Southern Living Designed Home featuring 3 Bedrooms, 2 Baths, large living space with an open concept floor plan. The main living spaces boast hardwood floors and 10 ft ceilings! Elegant interior finishes, gas log fireplace, custom cabinetry. Covered walkway to the 2-car detached garage with storage and workshop space.

    Zillow last checked:

    Listing updated:

    Listed by:

    Paula J. Martin 540-460-1019,

    Lexington Real Estate Connection,

    Jessie Lee Taylor 540-784-9183,

    Lexington Real Estate Connection

    Bought with:

    Paula J. Martin

    Lexington Real Estate Connection

    Source: Rockbridge Highlands REALTORS®,MLS#: 138764MLS Logo

    Facts & features

    Interior

    Bedrooms & bathrooms
    • Bedrooms: 3
    • Bathrooms: 2
    • Full bathrooms: 2
    Primary bedroom
    • Level: First
    • Area: 176.33 Square Feet
    • Dimensions: 13.83 x 12.75
    Bedroom 2
    • Level: First
    • Area: 125.09 Square Feet
    • Dimensions: 12.41 x 10.08
    Bedroom 3
    • Level: First
    • Area: 107.45 Square Feet
    • Dimensions: 10.66 x 10.08
    Primary bathroom
    • Description: Attached WIC
    • Level: First
    • Area: 94.38 Square Feet
    • Dimensions: 11.33 x 8.33
    Full bathroom
    • Level: First
    • Area: 50.27 Square Feet
    • Dimensions: 8.16 x 6.16
    Dining area
    • Level: First
    • Area: 146.6 Square Feet
    • Dimensions: 12.66 x 11.58
    Kitchen
    • Level: First
    • Area: 231.98 Square Feet
    • Dimensions: 16.57 x 14
    Laundry
    • Level: First
    • Area: 58.98 Square Feet
    • Dimensions: 8.33 x 7.08
    Living room
    • Description: Gas log fireplace
    • Level: First
    • Area: 227.5 Square Feet
    • Dimensions: 16.25 x 14
    Heating
    • Heat Pump
    Cooling
    • Central Air
    Appliances
    • Included: Disposal, Dryer, Microwave, Oven, Refrigerator, Washer, Electric Range, Electric
    Features
    • Ceiling Fan(s), Recessed Lighting, Storage, Walk-In Closet(s), Wired for Data
    • Flooring: Tile, Wood
    • Basement: Crawl Space
    • Has fireplace: Yes
    • Fireplace features: Living Room
    Interior area
    • Total structure area: 1,519
    • Total interior livable area: 1,519 sqft

    Property

    Parking
    • Parking features: Paved Driveway
    • Has uncovered spaces: Yes
    Features
    • Patio & porch: Covered Porch, Porch
    • Exterior features: Garden Space
    • Has view: Yes
    • View description: Sunrise View, Sunset View
    Lot
    • Size: 9,147 Square Feet
    Details
    • Parcel number: TM 63 32 98
    • Zoning: Residential
    • Zoning description: Residential

    Construction

    Type & style
    • Home type: SingleFamily
    • Architectural style: Cottage
    • Property subtype: Single Family Residence
    Materials
    • Roof: Shingle
    Condition
    • Year built: 2016
    Details
    • Warranty included: Yes

    Utilities & green energy

    • Sewer: Public Sewer

    Community & HOA

    Community
    • Features: None
    • Security: Smoke Detector(s)
    • Subdivision: The Ponds at Lexington
    HOA
    • Has HOA: Yes
    Location
    • Region: Lexington

    Financial & listing details

    • Price per square foot: $267/sqft
    • Tax assessed value: $297,200
    • Annual tax amount: $1,813
    • Date on market: 8/23/2024

    Price history

    DateEventPrice
    1/10/2025Sold$405,000-4.7%$267/sqft
    Source: Rockbridge Highlands REALTORS® #138764 Report a problem
    9/18/2024Price change$425,000-2.3%$280/sqft
    Source: Rockbridge Highlands REALTORS® #138764 Report a problem
    8/23/2024Listed for sale$435,000+64.2%$286/sqft
    Source: Rockbridge Highlands REALTORS® #138764 Report a problem
    5/25/2017Sold$265,000$174/sqft
    Source: Rockbridge Highlands REALTORS® #131440 Report a problem

    Public tax history

    YearProperty taxesTax assessment
    2024$1,813 $297,200
    2023-- $297,200
    2022-- $297,200 +29%
    2021-- $230,300
    2020-- $230,300
    2018-- $230,300
    2017$1,028 $230,300 +64.7%
    2016$1,028 $139,800
    2015-- --
    2014-- --
    Find assessor info on the county website

    Neighborhood: 24450

    Nearby schools

    GreatSchools rating
    Schools provided by the listing agent
    • Elementary: Central
    • Middle: Maury River
    • High: Rockbridge Co

    Source: Rockbridge Highlands REALTORS®. This data may not be complete. We recommend contacting the local school district to confirm school assignments for this home.

    Get pre-qualified for a loan
    At Zillow Home Loans, we can pre-qualify you in as little as 5 minutes with no impact to your credit score.

    An equal housing lender. NMLS #10287.

    Sell for more on Zillow
    Get a Zillow Showcase℠ listing at no additional cost and you could sell for .
    $421,700
    2% more
    +$8,434
    With Zillow Showcase(estimated)
    $430,134