Skip main navigation
Closed
  • Listed by: BHG Masiello Concord • Team Marion Sharich
    Bought with: American Dream Real Estate Associates, L
    $454,000

    40 Forest Lane, Boscawen, NH 03303

    3beds
    1,618sqft
    Ranch
    Built in 1971
    0.7 Acres Lot
    $460,900 Zestimate®
    $281/sqft
    $3,446 Estimated rent

    Home value

    $460,900

    $401,000 - $530,000

    $3,446/mo

    Zestimate® history
    Loading
    Loading...

    Owner options

    List your home for rent

    $3,446/mo

    Rent Zestimate®

    Find your next renter with Zillow Rental Manager. Plus, with online applications, you can quickly screen prospective tenants – for free.

    Learn more

    $3,446/mo

    Rent Zestimate®

    Refinance and save

    $3,101/mo

    Est. payment

    Refinancing to a lower rate could help reduce your monthly payments and save thousands over the life of the loan.

    See today's rates

    $3,101/mo

    Est. payment

    Explore your selling options

    Work with a Zillow partner agent

    Leverage their expertise and Zillow's premium Showcase listings to get your home seen by more buyers.

    Get started

    List with your own agent

    Get your home in front of millions of buyers by listing it on Zillow.

    Learn how to do it

    Sell it yourself

    Take full control of how buyers see your home on Zillow by listing For Sale by Owner (FSBO).

    List your home

    What's special

    Spacious closetIncredible curb appealNew vinyl sidingBackyard deckBrand new heating systemBonus roomSpa-like ambiance
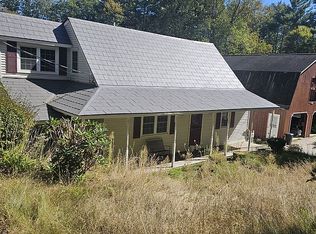
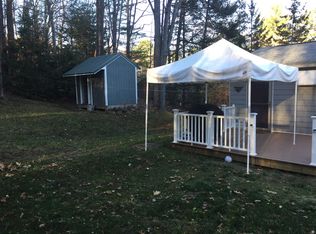
    COMPLETELY RENOVATED 3-bedroom, 2-bath raised ranch! This stunning home is located in a fantastic neighborhood and boasts a brand new heating system, luxury vinyl plank flooring throughout, quartz countertops, white cabinetry, and a stylish tile backsplash. The bathrooms exude a spa-like ambiance, and the primary bedroom features a spacious closet for ample storage. Need extra space? The basement offers additional square footage with the same vinyl plank flooring and a bonus room perfect for guests, an office, or a workout area. Situated on 0.70 acres, this sunlit raised ranch includes a backyard deck off the dining and kitchen area, ideal for entertaining. With its new vinyl siding and a charming setback from the road, this home has incredible curb appeal.

    Zillow last checked:

    Listing updated:

    Listed by:

    Team Marion Sharich,

    BHG Masiello Concord 603-228-0151

    Bought with:

    Jeffrey Brown

    American Dream Real Estate Associates, L

    Source: PrimeMLS,MLS#: 5061847MLS Logo

    Facts & features

    Interior

    Bedrooms & bathrooms
    • Bedrooms: 3
    • Bathrooms: 2
    • Full bathrooms: 1
    • 3/4 bathrooms: 1
    Heating
    • Propane, Baseboard
    Cooling
    • None
    Appliances
    • Included: Dishwasher, Microwave, Gas Range, Refrigerator
    • Laundry: Laundry Hook-ups
    Features
    • Dining Area, Natural Light
    • Flooring: Vinyl Plank
    • Basement: Climate Controlled,Finished,Walkout,Basement Stairs,Walk-Out Access
    Interior area
    • Total structure area: 1,816
    • Total interior livable area: 1,618 sqft
    • Finished area above ground: 1,232
    • Finished area below ground: 386

    Property

    Parking
    • Total spaces: 1
    • Parking features: Paved, Direct Entry, Garage
    • Garage spaces: 1
    Accessibility
    • Accessibility features: 1st Floor 3/4 Bathroom, 1st Floor Bedroom, 1st Floor Full Bathroom, 1st Floor Hrd Surfce Flr
    Features
    • Levels: One
    • Stories: 1
    • Exterior features: Deck
    Lot
    • Size: 0.7 Acres
    • Features: Landscaped
    Details
    • Parcel number: BOSCM00079B000056L000000
    • Zoning description: Residential

    Construction

    Type & style
    • Home type: SingleFamily
    • Architectural style: Raised Ranch
    • Property subtype: Ranch
    Materials
    • Wood Frame, Vinyl Siding
    • Foundation: Concrete
    • Roof: Asphalt Shingle
    Condition
    • New construction: No
    • Year built: 1971

    Utilities & green energy

    • Electric: 200+ Amp Service, Circuit Breakers
    • Sewer: Private Sewer
    • Utilities for property: Phone Available

    Community & HOA

    Location
    • Region: Boscawen

    Financial & listing details

    • Price per square foot: $281/sqft
    • Tax assessed value: $294,400
    • Annual tax amount: $5,643
    • Date on market: 9/17/2025
    • Road surface type: Paved

    Price history

    DateEventPrice
    11/6/2025Sold$454,000$281/sqft
    Source: PrimeMLS #5061847 Report a problem
    9/17/2025Listed for sale$454,000+111.6%$281/sqft
    Source: PrimeMLS #5061847 Report a problem
    2/14/2025Sold$214,533$133/sqft
    Source: Public Record Report a problem

    Public tax history

    YearProperty taxesTax assessment
    2024$5,670 -0.9%$294,400
    2023$5,720 +3%$294,400 +64.1%
    2022$5,556 +15.6%$179,400
    2020$4,806 -4.6%$179,400 +0.1%
    2019$5,039 +5.7%$179,200
    2018$4,767 +7.7%$179,200 +21.3%
    2017$4,427 +4.8%$147,700
    2016$4,226 -2.7%$147,700
    2015$4,342 +1%$147,700 -1.9%
    2014$4,300 +5.5%$150,600
    2013$4,075 +5.3%$150,600 -18.1%
    2012$3,869 +0.1%$183,800 +0.1%
    2011$3,867 +0.3%$183,700
    2010$3,854 -2.9%$183,700
    2009$3,968 -15.9%$183,700 -8.2%
    2008$4,716 +22.1%$200,000 -1.4%
    2007$3,863 $202,900
    Find assessor info on the county website

    Neighborhood: 03303

    Nearby schools

    GreatSchools rating
    Schools provided by the listing agent
    • Elementary: Boscawen Elementary School
    • Middle: Merrimack Valley Middle School
    • High: Merrimack Valley High School
    • District: Merrimack Valley SAU #46

    Source: PrimeMLS. This data may not be complete. We recommend contacting the local school district to confirm school assignments for this home.

    Get pre-qualified for a loan
    At Zillow Home Loans, we can pre-qualify you in as little as 5 minutes with no impact to your credit score.

    An equal housing lender. NMLS #10287.