Welcome to this beautifully updated first-floor condo in highly desirable Chesterfield, offering rare single-level living with 3 spacious bedrooms and 2 full baths. Freshly enhanced from top to bottom, this home features brand-new luxury vinyl flooring installed within the past week and a full interior repaint in a modern, neutral designer palette. At the heart of the home sits a gourmet kitchen with soft-close cabinetry, 42-inch upper cabinets, granite countertops, upgraded stainless steel appliances, and a large peninsula island with counter seating that flows into the dining area and bright, cheerful living room. Sliding glass doors lead to a level private courtyard with an outdoor storage closet, extending your living space. The palatial primary suite includes a walk-in closet with custom organizers and an upgraded en-suite bath with an oversized stall shower and modern vanity, while two additional bedrooms share a comfortable hall bath with a shower/tub combination. A dedicated laundry room offers newer full-size front-loading machines, a tankless hot water heater, and custom shelving. An oversized one-car garage sits directly across from the unit’s entrance and provides ample storage space along with a Level 2 EV charger. Set within the beautifully maintained Traditions at Chesterfield community with secure access, this home offers unbeatable convenience near shopping, dining, and major commuter routes, with Hamilton and Princeton Junction train stations within easy reach and both PHL and Newark airports less than 60 miles away. Meandering walking paths, picturesque covered bridges, serene retention basins, and abundant greenspace create a peaceful, park-like environment—your own little slice of heaven. With a low HOA that covers exterior maintenance and the added benefit of the builder’s 10-year warranty still in effect, this rare first-floor 3-bedroom unit is truly move-in ready—just unpack and enjoy.
Sold for $420,000
$420,000
40 Foulkes Ln APT 11, Chesterfield, NJ 08515
3beds
1,517sqft
Apartment
Built in 2019
-- sqft lot
$423,100 Zestimate®
$277/sqft
$3,013 Estimated rent
Home value
$423,100
$389,000 - $461,000
$3,013/mo
Zestimate® history
Owner options
List your home for rent
$3,013/mo
Rent Zestimate®
Find your next renter with Zillow Rental Manager. Plus, with online applications, you can quickly screen prospective tenants – for free.
$3,013/mo
Rent Zestimate®
Refinance and save
$3,337/mo
Est. payment
Refinancing to a lower rate could help reduce your monthly payments and save thousands over the life of the loan.
$3,337/mo
Est. payment
Explore your selling options
Work with a Zillow partner agent
Leverage their expertise and Zillow's premium Showcase listings to get your home seen by more buyers.
Get startedList with your own agent
Get your home in front of millions of buyers by listing it on Zillow.
Learn how to do itSell it yourself
Take full control of how buyers see your home on Zillow by listing For Sale by Owner (FSBO).
List your homeWhat's special
Rare single-level livingPicturesque covered bridgesOversized one-car garageBeautifully updated first-floor condoMeandering walking pathsSerene retention basinsTankless hot water heater
Zillow last checked:
Listing updated:
Listed by:
Jeanette Larkin 609-731-9380,
Keller Williams Premier
Bought with:
Shauna Reiter, 1328081
Redfin
Source: Bright MLS,MLS#: NJBL2104178
Facts & features
Interior
Bedrooms & bathrooms
- Bedrooms: 3
- Bathrooms: 2
- Full bathrooms: 2
- Main level bathrooms: 2
- Main level bedrooms: 3
Rooms
- Room types: Living Room, Dining Room, Primary Bedroom, Bedroom 2, Bedroom 3, Kitchen
Primary bedroom
- Level: Main
- Area: 216 Square Feet
- Dimensions: 12 X 18
Bedroom 2
- Level: Main
- Area: 132 Square Feet
- Dimensions: 11 X 12
Bedroom 3
- Level: Main
- Area: 132 Square Feet
- Dimensions: 11 X 12
Dining room
- Level: Main
- Area: 108 Square Feet
- Dimensions: 9 X 12
Kitchen
- Level: Main
- Area: 132 Square Feet
- Dimensions: 11 X 12
Living room
- Level: Main
- Area: 256 Square Feet
- Dimensions: 16 X 16
Heating
- Forced Air, Natural Gas
Cooling
- Central Air, Ceiling Fan(s), Natural Gas
Appliances
- Included: Microwave, Dishwasher, Dryer, Self Cleaning Oven, Oven, Oven/Range - Gas, Stainless Steel Appliance(s), Washer, Water Heater, Tankless Water Heater, Gas Water Heater
- Laundry: Main Level, In Unit
Features
- Bathroom - Stall Shower, Bathroom - Tub Shower, Ceiling Fan(s), Entry Level Bedroom, Family Room Off Kitchen, Open Floorplan, Kitchen - Gourmet, Primary Bath(s), Upgraded Countertops, Walk-In Closet(s)
- Flooring: Ceramic Tile, Luxury Vinyl
- Has basement: No
- Has fireplace: No
Interior area
- Total structure area: 1,517
- Total interior livable area: 1,517 sqft
- Finished area above ground: 1,517
- Finished area below ground: 0
Property
Parking
- Total spaces: 1
- Parking features: Garage Faces Rear, Garage Door Opener, Inside Entrance, Oversized, Asphalt, Lighted, Paved, Public, Unassigned, Detached, Parking Lot, On Street
- Garage spaces: 1
- Has uncovered spaces: Yes
Accessibility
- Accessibility features: Accessible Hallway(s), Accessible Doors, 2+ Access Exits, Accessible Entrance, No Stairs
Features
- Levels: One
- Stories: 1
- Exterior features: Lighting, Storage, Sidewalks, Street Lights
- Pool features: None
Details
- Additional structures: Above Grade, Below Grade
- Parcel number: 0700206 22300001C11
- Zoning: PVD3
- Special conditions: Standard
- Other equipment: Intercom
Construction
Type & style
- Home type: Apartment
- Property subtype: Apartment
- Attached to another structure: Yes
Materials
- Vinyl Siding
Condition
- Excellent
- New construction: No
- Year built: 2019
Utilities & green energy
- Sewer: Public Sewer
- Water: Public
Community & HOA
Community
- Security: Main Entrance Lock
- Subdivision: Traditions At Chesterfield
HOA
- Has HOA: Yes
- Services included: All Ground Fee, Common Area Maintenance, Maintenance Structure, Management, Snow Removal, Trash
- HOA fee: $350 monthly
- HOA name: REALTY SOLUTIONS PROPERTY MANAGEMENT
Location
- Region: Chesterfield
- Municipality: CHESTERFIELD TWP
Financial & listing details
- Price per square foot: $277/sqft
- Tax assessed value: $240,600
- Annual tax amount: $8,658
- Date on market: 1/21/2026
- Listing agreement: Exclusive Right To Sell
- Inclusions: Washer, Dryer, Refrigerator And Ev Charger
- Ownership: Fee Simple
Price history
| Date | Event | Price |
|---|---|---|
| 3/26/2026 | Sold | $420,000-1.2%$277/sqft |
Source:  Bright MLS #NJBL2104178 Report a problem Bright MLS #NJBL2104178 Report a problem | ||
| 2/27/2026 | Pending sale | $425,000$280/sqft |
Source: Bright MLS #NJBL2104178 Report a problem | ||
| 1/21/2026 | Listed for sale | $425,000+65.8%$280/sqft |
Source: Bright MLS #NJBL2104178 Report a problem | ||
| 2/26/2019 | Sold | $256,334$169/sqft |
Source: Public Record Report a problem | ||
Public tax history
| Year | Property taxes | Tax assessment |
|---|---|---|
| 2025 | $8,265 +4.2% | $240,600 |
| 2024 | $7,933 | $240,600 |
| 2023 | -- | $240,600 |
| 2022 | $7,557 +2460% | $240,600 +2306% |
| 2019 | $295 | $10,000 |
| 2018 | -- | $10,000 |
Find assessor info on the county website
Neighborhood: 08515
Nearby homes
- $806,400-- bd-- ba-- sqft8 Antron Brown Way, Chesterfield, NJ 08515Off Market
- $886,4004 bd3 ba3.3k sqft6 Antron Brown Way, Chesterfield, NJ 08515Off Market
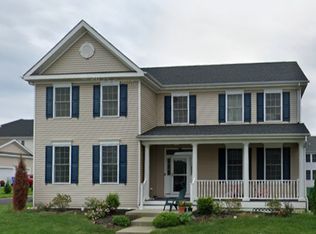
- $799,600-- bd-- ba-- sqft10 Antron Brown Way, Chesterfield, NJ 08515Off Market
- $804,400-- bd-- ba-- sqft66 Brookdale Way, Chesterfield, NJ 08515Off Market
- $757,100-- bd-- ba-- sqft7 Antron Brown Way, Chesterfield, NJ 08515Off Market
- $235,500-- bd-- ba-- sqft30 Foulkes Ln UNIT 33, Chesterfield, NJ 08515Off Market
- $235,500-- bd-- ba1.3k sqft30 Foulkes Ln APT 32, Chesterfield, NJ 08515Off Market
- $240,600-- bd-- ba1.5k sqft30 Foulkes Ln UNIT 24, Chesterfield, NJ 08515Off Market
Nearby schools
GreatSchools rating
- 6/10Chesterfield Elementary SchoolGrades: PK-6Distance: 0.3 mi
- 6/10North Burlington County Regional Middle SchoolGrades: 7-8Distance: 3.4 mi
- 7/10North Burlington County Regional High SchoolGrades: 9-12Distance: 3.3 mi
Schools provided by the listing agent
- Elementary: Chesterfield E.s.
- High: Northern Burl. Co. Reg. Sr. H.s.
- District: Chesterfield Township Public Schools
Source: Bright MLS. This data may not be complete. We recommend contacting the local school district to confirm school assignments for this home.
Get a cash offer in 3 minutes
Find out how much your home could sell for in as little as 3 minutes with a no-obligation cash offer.
Estimated market value
$423,100
Get a cash offer in 3 minutes
Find out how much your home could sell for in as little as 3 minutes with a no-obligation cash offer.
Estimated market value
$423,100
- New Jersey
- Burlington County
- Chesterfield Township
- 08515
- 40 Foulkes Ln Apartment 11
Nearby cities
Nearby zip codes
Other Chesterfield Township Topics
- Apartments for Rent in 08515
- Houses for Sale in 08515
- Houses for Rent in 08515
- 08515 Real Estate
- Chesterfield Township Condos
- Houses for Sale in Chesterfield Township
- Newest Listings in Chesterfield Township
- Chesterfield Township Home Values
- Chesterfield Township Real Estate Agents
- Chesterfield Township Refinance
- Chesterfield Township Mortgage Rates
