Skip main navigation
Closed
  • Listed by: Keller Williams Realty West • Susan L Grateke • Contact: 636-295-7894
    Bought with: Keller Williams Realty West
    Price Unknown

    40 Fourfield Dr, Troy, MO 63379

    3beds
    1,666sqft
    Single Family Residence
    Built in 1976
    1.33 Acres Lot
    $228,000 Zestimate®
    $--/sqft
    $2,069 Estimated rent

    Home value

    $228,000

    $203,000 - $255,000

    $2,069/mo

    Zestimate® history
    Loading
    Loading...

    Owner options

    List your home for rent

    $2,069/mo

    Rent Zestimate®

    Find your next renter with Zillow Rental Manager. Plus, with online applications, you can quickly screen prospective tenants – for free.

    Learn more

    $2,069/mo

    Rent Zestimate®

    Refinance and save

    $400/mo

    Est. payment

    Refinancing to a lower rate could help reduce your monthly payments and save thousands over the life of the loan.

    See today's rates

    $400/mo

    Est. payment

    Explore your selling options

    Work with a Zillow partner agent

    Leverage their expertise and Zillow's premium Showcase listings to get your home seen by more buyers.

    Get started

    List with your own agent

    Get your home in front of millions of buyers by listing it on Zillow.

    Learn how to do it

    Sell it yourself

    Take full control of how buyers see your home on Zillow by listing For Sale by Owner (FSBO).

    List your home

    What's special

    Floor-to-ceiling fireplaceAbove-ground poolThird bathroomFinished lower levelBonus roomPrivate backyard retreatSurrounded by mature trees
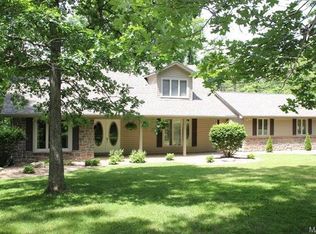
    This 3-bed, 3-bath multi-split level on 1.3 partially-wooded acres offers a peaceful county-like setting just minutes from Troy. The home features a breathtaking, floor-to-ceiling fireplace with a raised hearth, a spacious sunroom that leads outside, and a finished lower level that includes a third bathroom and a bonus room that could be used as a sleeping area, or whatever you wish. The property includes an above-ground pool and is surrounded by mature trees, creating a private backyard retreat. While the property could use some TLC, it’s a great opportunity for a buyer who is ready to invest a little work and make it their own over time.

    Zillow last checked:

    Listing updated:

    Listed by:

    Susan L Grateke 636-295-7894,

    Keller Williams Realty West

    Bought with:

    Robin O Spraggins, 2012013431

    Keller Williams Realty West

    Source: MARIS,MLS#: 25050008MLS LogoOriginating MLS: St. Charles County Association of REALTORS

    Facts & features

    Interior

    Bedrooms & bathrooms
    • Bedrooms: 3
    • Bathrooms: 3
    • Full bathrooms: 3
    Primary bedroom
    • Features: Floor Covering: Carpeting
    • Level: Upper
    • Area: 180
    • Dimensions: 15x12
    Bedroom 2
    • Features: Floor Covering: Carpeting
    • Level: Upper
    • Area: 120
    • Dimensions: 12x10
    Bedroom 3
    • Features: Floor Covering: Carpeting
    • Level: Upper
    • Area: 100
    • Dimensions: 10x10
    Breakfast room
    • Features: Floor Covering: Ceramic Tile
    • Level: Upper
    • Area: 132
    • Dimensions: 12x11
    Kitchen
    • Features: Floor Covering: Ceramic Tile
    • Level: Upper
    • Area: 110
    • Dimensions: 11x10
    Laundry
    • Description: Utility/Laundry Room
    • Features: Floor Covering: Ceramic Tile
    • Level: Upper
    • Area: 40
    • Dimensions: 8x5
    Living room
    • Features: Floor Covering: Carpeting
    • Level: Main
    • Area: 294
    • Dimensions: 21x14
    Mud room
    • Features: Floor Covering: Concrete
    • Level: Basement
    • Area: 126
    • Dimensions: 18x7
    Other
    • Description: sleeping area, office, etc.
    • Features: Floor Covering: Other
    • Level: Basement
    • Area: 99
    • Dimensions: 11x9
    Storage
    • Features: Floor Covering: Concrete
    • Level: Basement
    • Area: 99
    • Dimensions: 11x9
    Sunroom
    • Features: Floor Covering: Ceramic Tile
    • Level: Upper
    • Area: 234
    • Dimensions: 18x13
    Heating
    • Baseboard, Heat Pump
    Cooling
    • Attic Fan, Ceiling Fan(s), Central Air
    Appliances
    • Included: Electric Cooktop, Dishwasher, Disposal, Microwave, Refrigerator, Oven, Washer/Dryer, Electric Water Heater
    • Laundry: Main Level
    Features
    • Center Hall Floorplan, Entrance Foyer, Two Story Entrance Foyer
    • Flooring: Carpet, Ceramic Tile
    • Basement: Crawl Space,Partially Finished,Partial,Sleeping Area
    • Number of fireplaces: 1
    • Fireplace features: Living Room, Propane, Raised Hearth
    Interior area
    • Total structure area: 1,666
    • Total interior livable area: 1,666 sqft
    • Finished area above ground: 1,666

    Property

    Parking
    • Total spaces: 2
    • Parking features: Garage - Attached
    • Attached garage spaces: 2
    Features
    • Levels: One and One Half
    • Patio & porch: Covered, Front Porch
    • Has private pool: Yes
    • Pool features: Above Ground, Outdoor Pool, Pool Cover, Private
    • Fencing: None
    Lot
    • Size: 1.33 Acres
    • Dimensions: 1.3 Acres - irregular
    Details
    • Parcel number: 158028000000025000

    Construction

    Type & style
    • Home type: SingleFamily
    • Architectural style: Split Level
    • Property subtype: Single Family Residence
    Materials
    • Vinyl Siding
    • Roof: Shingle
    Condition
    • Fixer
    • New construction: No
    • Year built: 1976

    Utilities & green energy

    • Sewer: Septic Tank
    • Water: Well
    • Utilities for property: Electricity Connected, Propane Owned, Sewer Connected, Water Connected

    Community & HOA

    Community
    • Subdivision: Fourfield
    HOA
    • Has HOA: Yes
    • Amenities included: None
    • Services included: Maintenance Parking/Roads
    • HOA fee: $400 annually
    • HOA name: Fourfield Homeowners Association
    Location
    • Region: Troy

    Financial & listing details

    • Tax assessed value: $182,000
    • Annual tax amount: $2,034
    • Date on market: 8/10/2025
    • Cumulative days on market: 59 days
    • Listing terms: Cash,Conventional,FHA 203(k)
    • Ownership: Private
    • Electric utility on property: Yes

    Price history

    DateEventPrice
    11/13/2025Sold--
    Source: MARIS #25050008 Report a problem
    10/8/2025Pending sale$245,000$147/sqft
    Source: MARIS #25050008 Report a problem
    9/26/2025Price change$245,000-2%$147/sqft
    Source: MARIS #25050008 Report a problem
    8/10/2025Listed for sale$250,000+233.8%$150/sqft
    Source: MARIS #25050008 Report a problem
    5/3/2011Listing removed$74,900$45/sqft
    Source: The Wells Group LLC #10050922 Report a problem
    4/18/2011Price change$74,900-6.3%$45/sqft
    Source: isNowListed.com #10050922 Report a problem
    3/11/2011Listed for sale$79,900$48/sqft
    Source: isNowListed.com Report a problem

    Public tax history

    YearProperty taxesTax assessment
    2025$2,114 +3.9%$34,580 +5.9%
    2024$2,034 +0.6%$32,646
    2023$2,023 +4.5%$32,646
    2022$1,935 $32,646 +5.1%
    2021-- $31,071 +13.3%
    2020$1,718 -0.1%$27,419
    2019$1,720 $27,419 +1.7%
    2018$1,720 +15.9%$26,969
    2017$1,484 $26,969 +18.7%
    2016$1,484 -0.2%$22,722
    2015$1,487 $22,722 -1%
    2014$1,487 -1.2%$22,950
    2013$1,506 $22,950 -1%
    2012-- $23,180
    2011-- $23,180 -2.3%
    2010-- $23,730
    Find assessor info on the county website

    Neighborhood: 63379

    Nearby schools

    GreatSchools rating
    Schools provided by the listing agent
    • Elementary: Boone Elem.
    • Middle: Troy Middle
    • High: Troy Buchanan High

    Source: MARIS. This data may not be complete. We recommend contacting the local school district to confirm school assignments for this home.

    Get a cash offer in 3 minutes
    Find out how much your home could sell for in as little as 3 minutes with a no-obligation cash offer.
    Estimated market value
    $228,000
    Get a cash offer in 3 minutes
    Find out how much your home could sell for in as little as 3 minutes with a no-obligation cash offer.
    Estimated market value
    $228,000