Beautifully updated 2-bedroom, 1.5-bath townhouse-style condominium offering comfort, convenience, and pride of ownership throughout. This meticulously maintained home features a bright and inviting floor plan with updated finishes, spacious living areas, and a well-appointed kitchen perfect for everyday living and entertaining. The upper level offers two generously sized bedrooms and a full bath, while the main level includes a convenient half bath. Enjoy the added benefit of a garage underneath with direct access, providing ample storage and protection from the elements. Move-in ready and in excellent condition, this home is ideal for buyers seeking low-maintenance living without sacrificing space or style. Conveniently located with easy access to major highways, shopping, dining, Bishop Woods Bird Sanctuary and a quick commute to the New Haven area, making it perfect for professionals and commuters alike.
Accepting backups
$250,000
40 Foxon Hill Road #L47, New Haven, CT 06513
2beds
1,100sqft
Condominium, Townhouse
Built in 1986
-- sqft lot
$259,900 Zestimate®
$227/sqft
$357/mo HOA
What's special
Beautifully updatedUpdated finishesTwo generously sized bedroomsWell-appointed kitchen
- 66 days
- 47
- 0
Likely to sell faster than
Zillow last checked:
Listing updated:
Listed by:
Janet Colello (203)671-9749,
Century 21 AllPoints Realty 203-481-7247
Source: Smart MLS,MLS#: 24171613
Facts & features
Interior
Bedrooms & bathrooms
- Bedrooms: 2
- Bathrooms: 2
- Full bathrooms: 1
- 1/2 bathrooms: 1
Primary bedroom
- Features: Hardwood Floor
- Level: Upper
- Area: 180 Square Feet
- Dimensions: 12 x 15
Bedroom
- Features: Hardwood Floor
- Level: Upper
- Area: 143 Square Feet
- Dimensions: 13 x 11
Kitchen
- Features: Laminate Floor
- Level: Main
- Area: 110 Square Feet
- Dimensions: 10 x 11
Living room
- Features: Dining Area, Sliders, Hardwood Floor
- Level: Main
- Area: 405 Square Feet
- Dimensions: 15 x 27
Heating
- Forced Air, Natural Gas
Cooling
- Central Air
Appliances
- Included: Oven/Range, Refrigerator, Dishwasher, Gas Water Heater, Water Heater
Features
- Open Floorplan
- Basement: Partial
- Attic: Access Via Hatch
- Number of fireplaces: 1
Interior area
- Total structure area: 1,100
- Total interior livable area: 1,100 sqft
- Finished area above ground: 1,100
Property
Parking
- Total spaces: 1
- Parking features: Attached
- Attached garage spaces: 1
Features
- Stories: 3
Lot
- Features: Few Trees, Wooded
Details
- Parcel number: 1241115
- Zoning: Pdd 37
Construction
Type & style
- Home type: Condo
- Architectural style: Townhouse
- Property subtype: Condominium, Townhouse
Materials
- Clapboard
Condition
- New construction: No
- Year built: 1986
Utilities & green energy
- Sewer: Public Sewer
- Water: Public
Community & HOA
HOA
- Has HOA: Yes
- Services included: Maintenance Grounds, Trash, Snow Removal
- HOA fee: $357 monthly
Location
- Region: New Haven
Financial & listing details
- Price per square foot: $227/sqft
- Tax assessed value: $90,440
- Annual tax amount: $3,614
- Date on market: 7/9/2026
Estimated market value
$259,900
$247,000 - $273,000
$2,314/mo
Price history
| Date | Event | Price |
|---|---|---|
| 7/9/2026 | Listed for sale | $250,000+171.7%$227/sqft |
Source:  Smart MLS #24171613 Report a problem Smart MLS #24171613 Report a problem | ||
| 8/18/1988 | Sold | $92,000$84/sqft |
Source: Agent Provided Report a problem | ||
Public tax history
| Year | Property taxes | Tax assessment |
|---|---|---|
| 2025 | $3,563 +2.3% | $90,440 |
| 2024 | $3,482 +3.5% | $90,440 |
| 2023 | $3,364 -6.4% | $90,440 |
| 2022 | $3,595 -5.8% | $90,440 +4% |
| 2021 | $3,815 | $86,940 |
| 2020 | $3,815 +2.1% | $86,940 |
| 2019 | $3,737 | $86,940 |
| 2018 | $3,737 +11.1% | $86,940 |
| 2017 | $3,363 -12.2% | $86,940 -5.7% |
| 2016 | $3,830 | $92,190 |
| 2015 | $3,830 | $92,190 |
| 2014 | $3,830 +1.8% | $92,190 |
| 2013 | $3,761 +4.9% | $92,190 |
| 2012 | $3,584 -24.5% | $92,190 -14.7% |
| 2011 | $4,745 | $108,080 |
| 2010 | $4,745 +4% | $108,080 |
| 2009 | $4,562 +60.7% | $108,080 +60.7% |
| 2007 | $2,839 | $67,256 |
Find assessor info on the county website
Monthly payment
Est. payment
Payment breakdown
Explore the cost of this home by adjusting the details. Changes won't be saved.Climate risks
Neighborhood: 06513

Similar homes
- $225,0002 bd1 ba1.1k sqftThompson Gardens West, East Haven, CT 06513For Sale
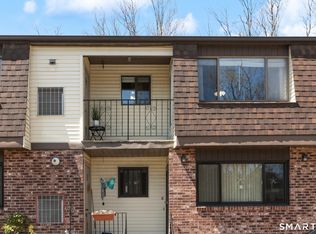
 MLS ID #24206086, Maya Basic, William Raveis Real Estate. Smart MLS
 - $239,9003 bd2 ba1.6k sqftBirches At Foxon, East Haven, CT 06513For Sale
 MLS ID #24195892, Heather Zito, Carbutti & Co., Realtors. Smart MLS
 - $217,0002 bd2 ba1.2k sqftTrolley Crossing, East Haven, CT 06513For Sale
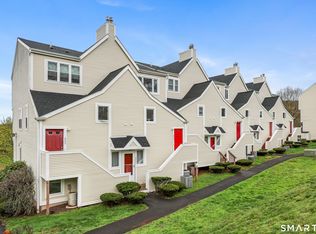 MLS ID #24168943, Taylor Zullo, Coldwell Banker Realty. Smart MLS
 - $279,0003 bd2 ba1.1k sqftColumbus Mall Co-Op, New Haven, CT 06511For Sale
 MLS ID #24206568, Lisa Grywalski Bailey, William Pitt Sotheby's Int'l. Smart MLS
 - $275,0002 bd1 ba1.5k sqftDragon Point, New Haven, CT 06513For SaleMLS ID #24202406, Rachel Welch, William Raveis Real Estate. Smart MLS
- $265,0002 bd2 ba1k sqftRidge Hill, Hamden, CT 06517For SaleMLS ID #24199289, John R. Brantley, Coldwell Banker Realty. Smart MLS
- $240,0002 bd2 ba1k sqftEast Gate, Hamden, CT 06514For SaleMLS ID #24205377, Pamela M. Diaz, William Raveis Real Estate. Smart MLS
- $180,0002 bd2 ba1k sqftHarbour Crest, New Haven, CT 06513For SaleMLS ID #24195391, Liranzo Sanchez, Maple Vale Realty LLC. Smart MLS
- $234,9992 bd2 ba1k sqftLake Point, Hamden, CT 06517For SaleMLS ID #24194349, Darielis Gracia, William Raveis Real Estate. Smart MLS
- $140,0002 bd1 ba1k sqftHidden Quarry, New Haven, CT 06513For SaleMLS ID #24183420, Robert Davis, Nomade. Smart MLS
- $285,0001 bd1 ba950 sqftOrchard Heights, Branford, CT 06405For SaleMLS ID #24203571, Samantha L. Celentano, Coldwell Banker Realty. Smart MLS
- $200,0002 bd2 ba1k sqftWoodward Manor, New Haven, CT 06512For SaleMLS ID #24200902, Heather M. Fitzgerald, Coldwell Banker Realty. Smart MLS
- $349,9003 bd2 ba1.5k sqft31 Ann Street, East Haven, CT 06512For SaleMLS ID #24187345, Marie I. Matta-Isona, iVision Real Estate. Smart MLS
- $285,0003 bd2 ba1.4k sqft19 Cumley Street, Hamden, CT 06514For SaleMLS ID #24175902, Yvonne Toro, Toro Real Estate LLC. Smart MLS
- $265,0001 bd1 ba732 sqftThe Greens, Branford, CT 06405For SaleMLS ID #24202091, Paula Nelson, William Raveis Real Estate. Smart MLS
- $288,0002 bd2 ba1.4k sqftColeman Court, East Haven, CT 06512For SaleMLS ID #24198256, Joseph L. Giordano, RE/MAX Alliance. Smart MLS
- $125,0002 bd1 ba710 sqftOak Ridge (6, New Haven, CT 06513For SaleMLS ID #24183429, Robert Davis, Nomade. Smart MLS
- $350,0002 bd2 ba1.2k sqftOlde Towne Landing, East Haven, CT 06512For SaleMLS ID #24200637, Katie Westrin, William Raveis Real Estate. Smart MLS
- $290,0002 bd2 ba1k sqftThe Greens, Branford, CT 06405For SaleMLS ID #24190162, Akiba Watts, Call It Closed Realty. Smart MLS
- $229,0002 bd2 ba972 sqftThe Commons At Mill River, Hamden, CT 06518For SaleMLS ID #24185241, Jimmy Edwards, Redfin Corporation. Smart MLS
