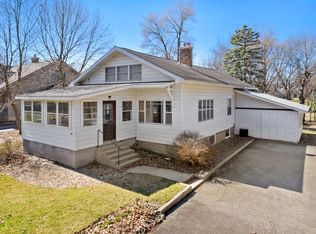
Country Life in the City! Almost impossible to find, but here it is! Quality Built Craftsman Style home on an acre in the City Limits! A serene sanctuary where you can truly connect with nature. The grounds showcase many perennial prairie plantings. Imagine tapping your own Sugar Maple trees! Sour Cherry trees and an asparagus patch too! Very Private setting. Enter from the peaceful front porch, a perfect spot to observe the many birds. Foyer with slate flooring & coat closet. Cozy living room with wood stove fireplace & hardwood floorings open to the large dining room that overlooks a 3 season enclosed porch with skylights. The primary suite has a full bath and 2 closets. Separated from the primary by the living room are 3 additional bedrooms and a full bath on the first floor. Country kitchen overlooks the wooded back yard. Upstairs is a massive bonus room that can function as a family room, artist/craft space or an additional bedroom, if needed. A 1/2 bath, laundry area and large storage room complete the 2nd floor. The lower level has a recreation room, 5th bedroom and full bath. A large mechanical room with central vac system, primary furnace & workshop area complete the lower level. Entering the home from the backyard, there is a super functional mudroom with shoe cubbys, 2 closets, 1/2 bath and a washing station for dogs or humans! Extra deep and large 3 car garage sits perfectly on the property. Lots of parking with area for recreational vehicle. This home is a special find if you are seeking tranquility with the comforts of all the shopping and outdoor opportunities Crystal Lake has to offer.
Closed
$550,000
40 Francis Ave N, Crystal Lake, IL 60014
5beds
2,538sqft
Single Family Residence
Built in ----
1 Acres Lot
$597,300 Zestimate®
$217/sqft
$4,304 Estimated rent
Home value
$597,300
$544,000 - $657,000
$4,304/mo
Zestimate® history
Owner options
List your home for rent
$4,304/mo
Rent Zestimate®
Find your next renter with Zillow Rental Manager. Plus, with online applications, you can quickly screen prospective tenants – for free.
$4,304/mo
Rent Zestimate®
Refinance and save
$4,050/mo
Est. payment
Refinancing to a lower rate could help reduce your monthly payments and save thousands over the life of the loan.
$4,050/mo
Est. payment
Explore your selling options
Work with a Zillow partner agent
Leverage their expertise and Zillow's premium Showcase listings to get your home seen by more buyers.
Get startedList with your own agent
Get your home in front of millions of buyers by listing it on Zillow.
Learn how to do itSell it yourself
Take full control of how buyers see your home on Zillow by listing For Sale by Owner (FSBO).
List your homeWhat's special
Zillow last checked:
Listing updated:
Listed by:
Diana Mark 815-382-5548,
RE/MAX Plaza
Bought with:
Valarie Werderitch, CRS,GRI,SFR
Berkshire Hathaway HomeServices Starck Real Estate
Source: MRED as distributed by MLS GRID,MLS#: 12204554
Facts & features
Interior
Bedrooms & bathrooms
- Bedrooms: 5
- Bathrooms: 5
- Full bathrooms: 3
- 1/2 bathrooms: 2
Rooms
- Room types: Foyer, Recreation Room, Storage, Screened Porch, Bedroom 5
Primary bedroom
- Features: Flooring (Hardwood), Bathroom (Full)
- Level: Main
- Area: 170 Square Feet
- Dimensions: 17X10
Bedroom 2
- Features: Flooring (Hardwood)
- Level: Main
- Area: 110 Square Feet
- Dimensions: 11X10
Bedroom 3
- Features: Flooring (Hardwood)
- Level: Main
- Area: 96 Square Feet
- Dimensions: 12X8
Bedroom 4
- Features: Flooring (Hardwood)
- Level: Main
- Area: 126 Square Feet
- Dimensions: 14X9
Bedroom 5
- Features: Flooring (Wood Laminate)
- Level: Lower
- Area: 132 Square Feet
- Dimensions: 12X11
Dining room
- Features: Flooring (Hardwood)
- Level: Main
- Area: 224 Square Feet
- Dimensions: 16X14
Family room
- Features: Flooring (Hardwood)
- Level: Second
- Area: 540 Square Feet
- Dimensions: 27X20
Foyer
- Features: Flooring (Slate)
- Level: Main
- Area: 56 Square Feet
- Dimensions: 7X8
Kitchen
- Features: Kitchen (Eating Area-Table Space), Flooring (Ceramic Tile)
- Level: Main
- Area: 156 Square Feet
- Dimensions: 13X12
Laundry
- Features: Flooring (Sustainable)
- Level: Second
- Area: 35 Square Feet
- Dimensions: 7X5
Living room
- Features: Flooring (Hardwood)
- Level: Main
- Area: 360 Square Feet
- Dimensions: 24X15
Recreation room
- Features: Flooring (Carpet)
- Level: Lower
- Area: 322 Square Feet
- Dimensions: 23X14
Screened porch
- Features: Flooring (Other)
- Level: Main
- Area: 112 Square Feet
- Dimensions: 14X8
Storage
- Features: Flooring (Other)
- Level: Second
- Area: 350 Square Feet
- Dimensions: 25X14
Heating
- Natural Gas, Forced Air
Cooling
- Central Air, Zoned
Appliances
- Included: Range, Dishwasher, Refrigerator
- Laundry: Upper Level, Sink
Features
- 1st Floor Bedroom, 1st Floor Full Bath
- Flooring: Hardwood
- Windows: Skylight(s)
- Basement: Partially Finished,Full
- Attic: Dormer
- Number of fireplaces: 1
- Fireplace features: Wood Burning Stove, Living Room
Interior area
- Total structure area: 0
- Total interior livable area: 2,538 sqft
Property
Parking
- Total spaces: 9
- Parking features: Asphalt, Garage Door Opener, On Site, Garage Owned, Detached, Side Apron, Owned, Garage
- Garage spaces: 3
- Has uncovered spaces: Yes
Accessibility
- Accessibility features: No Disability Access
Features
- Stories: 1.5
- Patio & porch: Deck
Lot
- Size: 1 Acres
- Dimensions: 115X366X357X113
Details
- Parcel number: 1432351017
- Special conditions: Exclusions-Call List Office
- Other equipment: Ceiling Fan(s)
Construction
Type & style
- Home type: SingleFamily
- Architectural style: Other
- Property subtype: Single Family Residence
Materials
- Cedar
- Foundation: Concrete Perimeter
- Roof: Asphalt
Condition
- New construction: No
Details
- Builder model: CUSTOM
Utilities & green energy
- Electric: 200+ Amp Service
- Sewer: Public Sewer
- Water: Public
Community & HOA
HOA
- Services included: None
Location
- Region: Crystal Lake
Financial & listing details
- Price per square foot: $217/sqft
- Annual tax amount: $11,261
- Date on market: 11/7/2024
- Listing terms: Conventional
- Ownership: Fee Simple
Price history
| Date | Event | Price |
|---|---|---|
| 1/17/2025 | Sold | $550,000-4.3%$217/sqft |
Source:  MRED as distributed by MLS GRID #12204554 Report a problem MRED as distributed by MLS GRID #12204554 Report a problem | ||
| 12/18/2024 | Contingent | $575,000$227/sqft |
Source: MRED as distributed by MLS GRID #12204554 Report a problem | ||
| 11/7/2024 | Listed for sale | $575,000$227/sqft |
Source: MRED as distributed by MLS GRID #12204554 Report a problem | ||
Public tax history
Tax history is unavailable.
Neighborhood: 60014
Nearby homes
- $550,0004 bd2 ba2.5k sqft40 Francis Ave, Crystal Lake, IL 60014Sold
- $414,0005 bd3 ba2.1k sqft66 Francis Ave, Crystal Lake, IL 60014Sold
- $320,7003 bd1 ba1k sqft340 Fairview Park Ave, Crystal Lake, IL 60014Off Market
- $532,4004 bd-- ba3.3k sqft350 Fairview Park Ave, Crystal Lake, IL 60014Off Market
- $399,9004 bd2 ba2.2k sqft334 Fairview Park Ave, Crystal Lake, IL 60014Sold
- $42,729-- bd-- ba-- sqft334 Fairview Park Ave, Crystal Lake, IL 60014Off Market
- $344,700-- bd-- ba1.4k sqft360 Fairview Park Ave, Crystal Lake, IL 60014Off Market
- $333,3003 bd2 ba1.4k sqft366 Fairview Park Ave, Crystal Lake, IL 60014Off Market
- $395,0003 bd2 ba1.7k sqft45 Francis Ave, Crystal Lake, IL 60014Sold
Nearby schools
GreatSchools rating
- 8/10North Elementary SchoolGrades: K-5Distance: 0.3 mi
- 5/10Richard F Bernotas Middle SchoolGrades: 6-8Distance: 0.3 mi
- 8/10Crystal Lake Central High SchoolGrades: 9-12Distance: 0.7 mi
Schools provided by the listing agent
- Elementary: North Elementary School
- Middle: Richard F Bernotas Middle School
- High: Crystal Lake Central High School
- District: 47
Source: MRED as distributed by MLS GRID. This data may not be complete. We recommend contacting the local school district to confirm school assignments for this home.
Get a cash offer in 3 minutes
Find out how much your home could sell for in as little as 3 minutes with a no-obligation cash offer.
Estimated market value
$597,300
Get a cash offer in 3 minutes
Find out how much your home could sell for in as little as 3 minutes with a no-obligation cash offer.
Estimated market value
$597,300
- Illinois
- McHenry County
- Crystal Lake
- 60014
- 40 Francis Ave N
Nearby cities
Nearby zip codes
Other Crystal Lake Topics
