Welcome to this Great Ranch home in a Desirable Location! this Beauty offers 3 Bedrooms + office, Large Master suite with a Safe-Step Walk in tub (2022), Formal Dining Room, Large family room with fireplace, Nice open kitchen with Stainless Steel Appliances, breakfast nook, laundry room, 2 car garage & Shed in backyard. This home sits on a Beautiful lot with a fenced in Backyard, perfect for relaxation with your furry pets, family & friends. Roof replaced in 2017, blinds installed in 2020, water heater 2022, Active Termite Bond in place, painted inside in January 2024, Pella windows installed in 2020. Carpets have been cleaned in April 2024. Hurry before this Gem is Gone!
Closed
$389,900
40 Fraysers Ct, Sharpsburg, GA 30277
3beds
2,014sqft
Single Family Residence
Built in 2000
0.74 Acres Lot
$378,700 Zestimate®
$194/sqft
$2,348 Estimated rent
Home value
$378,700
$360,000 - $398,000
$2,348/mo
Zestimate® history
Owner options
List your home for rent
$2,348/mo
Rent Zestimate®
Find your next renter with Zillow Rental Manager. Plus, with online applications, you can quickly screen prospective tenants – for free.
$2,348/mo
Rent Zestimate®
Refinance and save
$2,353/mo
Est. payment
Refinancing to a lower rate could help reduce your monthly payments and save thousands over the life of the loan.
$2,353/mo
Est. payment
Explore your selling options
Work with a Zillow partner agent
Leverage their expertise and Zillow's premium Showcase listings to get your home seen by more buyers.
Get startedList with your own agent
Get your home in front of millions of buyers by listing it on Zillow.
Learn how to do itSell it yourself
Take full control of how buyers see your home on Zillow by listing For Sale by Owner (FSBO).
List your homeWhat's special
Zillow last checked:
Listing updated:
Listed by:
Katherine Wible 770-301-4259,
Southern Classic Realtors
Bought with:
Mike Robinson, 136578
Keller Williams Realty Atl. Partners
Source: GAMLS,MLS#: 10301453
Facts & features
Interior
Bedrooms & bathrooms
- Bedrooms: 3
- Bathrooms: 2
- Full bathrooms: 2
- Main level bathrooms: 2
- Main level bedrooms: 3
Rooms
- Room types: Family Room, Foyer, Laundry, Office
Dining room
- Features: Separate Room
Kitchen
- Features: Breakfast Bar, Breakfast Room, Pantry, Walk-in Pantry
Heating
- Central, Natural Gas
Cooling
- Ceiling Fan(s), Central Air
Appliances
- Included: Dishwasher, Electric Water Heater, Microwave, Oven/Range (Combo), Stainless Steel Appliance(s)
- Laundry: In Hall
Features
- Double Vanity, Master On Main Level, Separate Shower, Tile Bath, Tray Ceiling(s), Vaulted Ceiling(s), Walk-In Closet(s)
- Flooring: Carpet, Vinyl
- Windows: Double Pane Windows, Storm Window(s)
- Basement: None
- Attic: Expandable
- Number of fireplaces: 1
- Fireplace features: Factory Built
Interior area
- Total structure area: 2,014
- Total interior livable area: 2,014 sqft
- Finished area above ground: 2,014
- Finished area below ground: 0
Property
Parking
- Total spaces: 2
- Parking features: Attached, Garage, Garage Door Opener, Kitchen Level, Side/Rear Entrance
- Has attached garage: Yes
Features
- Levels: One
- Stories: 1
- Patio & porch: Patio, Porch
- Fencing: Back Yard,Fenced,Privacy
Lot
- Size: 0.74 Acres
- Features: Cul-De-Sac, Greenbelt, Level
- Residential vegetation: Partially Wooded
Details
- Additional structures: Shed(s)
- Parcel number: 123 1052 063
Construction
Type & style
- Home type: SingleFamily
- Architectural style: Ranch
- Property subtype: Single Family Residence
Materials
- Vinyl Siding
- Foundation: Slab
- Roof: Composition
Condition
- Resale
- New construction: No
- Year built: 2000
Utilities & green energy
- Sewer: Septic Tank
- Water: Public
- Utilities for property: Cable Available, High Speed Internet, Natural Gas Available
Community & HOA
Community
- Features: None
- Subdivision: Bedford Forest
HOA
- Has HOA: No
- Services included: None
Location
- Region: Sharpsburg
Financial & listing details
- Price per square foot: $194/sqft
- Tax assessed value: $326,408
- Annual tax amount: $2,648
- Date on market: 5/17/2024
- Cumulative days on market: 5 days
- Listing agreement: Exclusive Right To Sell
- Listing terms: 1031 Exchange,Cash,Conventional,FHA
Price history
| Date | Event | Price |
|---|---|---|
| 7/3/2024 | Sold | $389,900$194/sqft |
Source:  GAMLS #10301453 Report a problem GAMLS #10301453 Report a problem | ||
| 5/28/2024 | Pending sale | $389,900$194/sqft |
Source: GAMLS #10301453 Report a problem | ||
| 5/22/2024 | Contingent | $389,900$194/sqft |
Source: GAMLS #10301453 Report a problem | ||
| 5/17/2024 | Listed for sale | $389,900+113.1%$194/sqft |
Source: GAMLS #10301453 Report a problem | ||
| 7/14/2005 | Sold | $183,000+15.5%$91/sqft |
Source: Public Record Report a problem | ||
| 2/22/2001 | Sold | $158,400$79/sqft |
Source: Public Record Report a problem | ||
Public tax history
| Year | Property taxes | Tax assessment |
|---|---|---|
| 2025 | $2,970 +72.2% | $130,563 -2.6% |
| 2024 | $1,725 +26.2% | $134,003 +17.4% |
| 2023 | $1,367 +1.7% | $114,094 +3.9% |
| 2022 | $1,344 +97% | $109,764 +30.7% |
| 2021 | $682 | $83,968 |
| 2020 | $682 -38.3% | $83,968 +5.9% |
| 2019 | $1,106 -25.1% | $79,259 |
| 2018 | $1,477 +6% | $79,259 +2.7% |
| 2017 | $1,392 -1.7% | $77,184 +11.2% |
| 2016 | $1,416 +21.3% | $69,404 |
| 2015 | $1,167 +7.4% | $69,404 +1.5% |
| 2014 | $1,087 | $68,366 |
| 2013 | -- | -- |
| 2012 | -- | -- |
| 2011 | -- | -- |
| 2010 | -- | -- |
| 2009 | -- | -- |
| 2008 | -- | -- |
| 2007 | -- | -- |
| 2006 | -- | -- |
| 2005 | -- | -- |
| 2004 | -- | -- |
| 2003 | -- | -- |
| 2002 | -- | -- |
| 2001 | $1,365 | -- |
Find assessor info on the county website
Neighborhood: 30277
Nearby homes
- $383,2004 bd2 ba2k sqft50 Fraysers Ct, Sharpsburg, GA 30277Off Market
- $372,1003 bd2 ba2.3k sqft30 Fraysers Ct, Sharpsburg, GA 30277Off Market
- $459,2005 bd4 ba3.3k sqft60 Fraysers Ct, Sharpsburg, GA 30277Off Market

- $350,0004 bd3 ba2.2k sqft245 Sturgess Run, Sharpsburg, GA 30277Sold
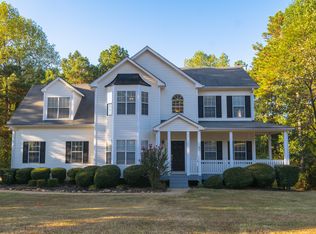
- $368,9003 bd2 ba2.3k sqft45 Fraysers Ct, Sharpsburg, GA 30277Off Market
- $373,7003 bd2 ba2k sqft255 Sturgess Run, Sharpsburg, GA 30277Off Market
- $428,9004 bd4 ba3k sqft35 Fraysers Ct, Sharpsburg, GA 30277Off Market
- $397,6004 bd-- ba2.3k sqft55 Fraysers Ct, Sharpsburg, GA 30277Off Market
Nearby schools
GreatSchools rating
- 6/10Willis Road Elementary SchoolGrades: PK-5Distance: 1.6 mi
- 5/10Lee Middle SchoolGrades: 6-8Distance: 1.4 mi
- 6/10East Coweta High SchoolGrades: 9-12Distance: 1.3 mi
Schools provided by the listing agent
- Elementary: Willis Road
- Middle: Lee
- High: East Coweta
Source: GAMLS. This data may not be complete. We recommend contacting the local school district to confirm school assignments for this home.
Get a cash offer in 3 minutes
Find out how much your home could sell for in as little as 3 minutes with a no-obligation cash offer.
Estimated market value
$378,700
Get a cash offer in 3 minutes
Find out how much your home could sell for in as little as 3 minutes with a no-obligation cash offer.
Estimated market value
$378,700
- Georgia
- Coweta County
- Sharpsburg
- 30277
- 40 Fraysers Ct
Nearby cities
Nearby zip codes
Other Sharpsburg Topics
