Skip main navigation
Off market
  • Tax assessed value
    C$252,100

    40 Frederick Ave, Halifax, NS B3N 2K6

    4beds
    1,562sqft
    MultiFamily
    Built in 1965
    -- sqft lot
    $-- Zestimate®
    C$161/sqft
    C$2,662 Estimated rent

    Home value

    Not available

    Estimated sales range

    Not available

    Not available

    Loading
    Loading...

    Owner options

    List your home for rent

    C$2,662/mo

    Rent Zestimate®

    Find your next renter with Zillow Rental Manager. Plus, with online applications, you can quickly screen prospective tenants – for free.

    Learn more

    C$2,662/mo

    Rent Zestimate®

    Refinance and save

    C$1,066/mo

    Est. payment

    Refinancing to a lower rate could help reduce your monthly payments and save thousands over the life of the loan.

    See today's rates

    C$1,066/mo

    Est. payment

    Explore your selling options

    Work with a Zillow partner agent

    Leverage their expertise and Zillow's premium Showcase listings to get your home seen by more buyers.

    Get started

    List with your own agent

    Get your home in front of millions of buyers by listing it on Zillow.

    Learn how to do it

    Sell it yourself

    Take full control of how buyers see your home on Zillow by listing For Sale by Owner (FSBO).

    List your home

    What's special

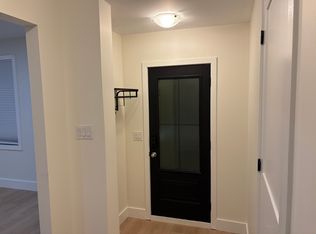
    Looking to build your portfolio, look no further! Fantastic set of flats located in popular Fairview, close to all amenities, transit and Downtown Halifax. Another option... subsidise the mortgage by living in one unit and renting the other. The possibilities are endless. Recent upgrades include: Main level refreshed (2020), Oil tank (2017), Duct work professionally cleaned (2018), Hot water heater (2017), 2 new windows (2017) and patio door (2020), Seamless gutter system and backyard landscaping (2020), Roof shingles over rear deck (2020), Roof shingles main house (2019). Main level features 2 bdrms, kitchen, living room, 4 piece bath and walk-out to a private backyard. You will enjoy the partially covered patio for entertaining and the abundance of backyard space with a partially fenced yard and fire pit area! Upstairs offers living room, kitchen, 2 bedrooms, 4 piece bath and a private patio space off the living room. There is plenty of room to park over 7 cars in the driveway and the single detached garage offers a place to store your vehicle out of the elements or can be used for added storage. Fabulous investment opportunity!

    This property is off market, which means it's not currently listed for sale or rent on Zillow. This may be different from what's available on other websites or public sources.

    Facts & features

    Interior

    Bedrooms & bathrooms
    • Bedrooms: 4
    • Bathrooms: 2
    • Full bathrooms: 2
    Heating
    • Forced air, Electric
    Appliances
    • Included: Dishwasher, Dryer, Refrigerator, Washer
    Features
    • Flooring: Carpet, Hardwood, Laminate
    • Basement: Finished
    Interior area
    • Total interior livable area: 1,562 sqft

    Property

    Parking
    • Total spaces: 1
    • Parking features: Garage - Detached
    Features
    • Exterior features: Vinyl
    Lot
    • Size: 5,000 sqft
    Details
    • Parcel number: 02238586
    • Zoning: R2

    Construction

    Type & style
    • Home type: MultiFamily
    Materials
    • Roof: Asphalt
    Condition
    • Year built: 1965

    Utilities & green energy

    • Water: Municipal
    • Utilities for property: Cable, Electricity, High Speed Internet, Telephone

    Community & neighborhood

    Location
    • Region: Halifax

    Other

    Other facts
    • Class: Residential
    • APPLIANCES INCLUDED: Stove, Refrigerator, Dishwasher, Dryer, Washer, Freezer
    • BUILDING STYLE: 2 Storey
    • COMMUNITY FEATURES: Golf Course, School Bus Service, Shopping, Public Transit
    • EXTERIOR FINISH: Vinyl
    • FLOORING: Carpet, Laminate, Hardwood, Porcelain
    • FUEL TYPE: Oil, Wood
    • GARAGE: Detached, Single
    • HEATING/COOLING TYPE: Furnace, Forced Air
    • ROOF: Asphalt Shingle
    • UTILITIES: Cable, Electricity, High Speed Internet, Telephone
    • Title to Land: Freehold
    • Rental Income: Yes
    • Master On Main Floor?: Yes
    • DRIVEWAY/PARKING: Paved
    • FOUNDATION: Concrete
    • LAND FEATURES: Level, Landscaped, Partially Fenced
    • SEWAGE DISPOSAL: Municipal
    • WATER SOURCE: Municipal
    • BASEMENT: Partially Developed
    • FEATURES: Air Exchanger, Wood Stove(s)
    • Zoning: R2
    • STRUCTURES: Deck
    • Style: Over-Under
    • CONDITIONAL CLAUSE: FIN, HINSP, INS, Other
    • District: 6-Fairview

    Price history

    DateEventPrice
    10/1/2020Listing removedC$349,900C$224/sqft
    Source: EXIT REALTY METRO - A700 #202018555 Report a problem
    9/14/2020Pending saleC$349,900C$224/sqft
    Source: EXIT REALTY METRO - A700 #202018555 Report a problem
    9/11/2020Listed for saleC$349,900C$224/sqft
    Source: EXIT REALTY METRO - A700 #202018555 Report a problem

    Public tax history

    YearProperty taxesTax assessment
    2019-- C$207,300

    Neighborhood: B3N

    Nearby schools

    GreatSchools rating

    No schools nearby

    We couldn't find any schools near this home.

    Schools provided by the listing agent
    • Elementary: Burton Ettinger School
    • Middle: Fairview Junior High School
    • High: Halifax West High School

    Source: The MLS. This data may not be complete. We recommend contacting the local school district to confirm school assignments for this home.