Behind the private gates of Germay Court, this Kevin Hughes custom home is positioned on the 5th fairway of the Bear Den Golf Course, offering an oversized lot and cart-path access to Chenal Country Club. A charming front porch welcomes you inside to the foyer that is anchored by an office w/ oak-stained woodwork & built-ins and a formal dining room w/ a nearby wet bar. The great room features a gas fireplace with Italian marble mantle, built-ins & access to the covered back porch. The remodeled gourmet kitchen includes fresh updates and premium appliances, making it a chef’s delight. Additional main-level features include a breakfast area, pool bath, half bath, pantry w/ coffee bar, laundry room & mudroom. The main-level primary suite is a peaceful retreat & includes an ensuite bath with dual vanities, a jetted tub, walk-in shower, water closet & walk-in closets. Upstairs offers a game room w/ kitchenette, hangout room, guest suite with private bath & 2 additional bedrooms that share a hall bath. The backyard is designed for entertaining with covered & open patios and a renovated gunite pool & spa. A three-car garage, workshop, and circle drive complete this exceptional property.
Accepting back-up offers
Price cut: $24.9K (6/4)
$1,225,000
40 Germay Ct, Little Rock, AR 72223
4beds
5,108sqft
Single Family Residence
Built in 2004
0.57 Acres Lot
$1,189,600 Zestimate®
$240/sqft
$98/mo HOA
What's special
Three-car garagePrivate gatesOversized lotLaundry roomCircle driveHangout roomBreakfast area
- 200 days |
- 759 |
- 23 |
Zillow last checked:
Listing updated:
Listed by:
Brandy N Harp 501-580-4277,
Jon Underhill Real Estate 501-868-3444
Source: CARMLS,MLS#: 26000122
Facts & features
Interior
Bedrooms & bathrooms
- Bedrooms: 4
- Bathrooms: 5
- Full bathrooms: 3
- 1/2 bathrooms: 2
Rooms
- Room types: Great Room, Office/Study, Game Room, Workshop/Craft
Dining room
- Features: Separate Dining Room, Eat-in Kitchen, Separate Breakfast Rm, Breakfast Bar
Heating
- Natural Gas, Zoned
Cooling
- Electric
Appliances
- Included: Built-In Range, Microwave, Gas Range, Dishwasher, Disposal, Trash Compactor, Refrigerator, Bar Fridge, Oven, Convection Oven, Ice Maker, Warming Drawer, Gas Water Heater
- Laundry: Washer Hookup, Electric Dryer Hookup, Laundry Room
Features
- Wet Bar, Central Vacuum, Walk-In Closet(s), Balcony/Loft, Built-in Features, Ceiling Fan(s), Walk-in Shower, Breakfast Bar, Granite Counters, Pantry, Sheet Rock, Primary Bedroom/Main Lv, Primary Bedroom Apart, Primary Bed. Sitting Area, 3 Bedrooms Upper Level
- Flooring: Carpet, Wood, Tile
- Doors: Insulated Doors
- Windows: Window Treatments, Insulated Windows, Low Emissivity Windows
- Basement: None
- Attic: Floored
- Has fireplace: Yes
- Fireplace features: Gas Logs Present
Interior area
- Total structure area: 5,108
- Total interior livable area: 5,108 sqft
Video & virtual tour
Property
Parking
- Total spaces: 3
- Parking features: Garage, Three Car, Garage Door Opener, Garage Faces Side
- Has garage: Yes
Features
- Levels: Two
- Stories: 2
- Patio & porch: Patio, Porch
- Exterior features: Storage, Rain Gutters
- Has private pool: Yes
- Pool features: In Ground
- Has spa: Yes
- Spa features: Hot Tub/Spa, Whirlpool/Hot Tub/Spa
- Fencing: Full,Wrought Iron
Lot
- Size: 0.57 Acres
- Features: Level, Extra Landscaping, Subdivided, Lawn Sprinkler
Details
- Parcel number: 53L0260171622
Construction
Type & style
- Home type: SingleFamily
- Architectural style: Traditional
- Property subtype: Single Family Residence
Materials
- Brick, Stone
- Foundation: Crawl Space
- Roof: Shingle
Condition
- New construction: No
- Year built: 2004
Details
- Builder name: Kevin Hughes
Utilities & green energy
- Electric: Elec-Municipal (+Entergy)
- Gas: Gas-Natural
- Sewer: Public Sewer
- Water: Public
- Utilities for property: Natural Gas Connected, Underground Utilities
Green energy
- Energy efficient items: Doors, Thermostat
Community & HOA
Community
- Features: Pool, Playground, Picnic Area, Mandatory Fee, Golf, Gated
- Security: Smoke Detector(s), Security System, Video Surveillance
- Subdivision: CHENAL VALLEY GERMAY COURT
HOA
- Has HOA: Yes
- Services included: Private Roads, Security
- HOA fee: $1,181 annually
Location
- Region: Little Rock
Financial & listing details
- Price per square foot: $240/sqft
- Tax assessed value: $957,520
- Annual tax amount: $12,313
- Date on market: 1/1/2026
- Listing terms: Conventional,Cash
- Road surface type: Paved
Estimated market value
$1,189,600
$1.13M - $1.25M
$5,622/mo
Price history
| Date | Event | Price |
|---|---|---|
| 6/4/2026 | Price change | $1,225,000-2%$240/sqft |
Source:  CARMLS #26000122 Report a problem CARMLS #26000122 Report a problem | ||
| 4/20/2026 | Price change | $1,249,900-3.8%$245/sqft |
Source: CARMLS #26000122 Report a problem | ||
| 1/1/2026 | Listed for sale | $1,299,900+8.4%$254/sqft |
Source: CARMLS #26000122 Report a problem | ||
| 8/26/2025 | Listing removed | $1,199,000$235/sqft |
Source: CARMLS #25018031 Report a problem | ||
| 6/17/2025 | Price change | $1,199,000-3.7%$235/sqft |
Source: CARMLS #25018031 Report a problem | ||
| 5/24/2025 | Price change | $1,245,000-4.2%$244/sqft |
Source: CARMLS #25018031 Report a problem | ||
| 5/8/2025 | Listed for sale | $1,300,000+47.7%$255/sqft |
Source: CARMLS #25018031 Report a problem | ||
| 8/19/2020 | Sold | $880,000-7.4%$172/sqft |
Source: CARMLS #20017242 Report a problem | ||
| 6/7/2020 | Listed for sale | $950,000$186/sqft |
Source: Charlotte John Company (Little Rock) #20017242 Report a problem | ||
| 4/17/2020 | Listing removed | $950,000$186/sqft |
Source: Charlotte John Company (Little Rock) #19030987 Report a problem | ||
| 9/23/2019 | Listed for sale | $950,000+433.7%$186/sqft |
Source: Charlotte John Company (Little Rock) #19030987 Report a problem | ||
| 7/30/2003 | Sold | $178,000$35/sqft |
Source: Public Record Report a problem | ||
Public tax history
| Year | Property taxes | Tax assessment |
|---|---|---|
| 2024 | $12,314 | $191,504 |
| 2023 | $12,314 +1.1% | $191,504 +1.1% |
| 2022 | $12,180 +9.2% | $189,420 +10% |
| 2021 | $11,159 +0.8% | $172,200 |
| 2020 | $11,072 | $172,200 |
| 2019 | $11,072 | $172,200 |
| 2018 | $11,072 +1.4% | $172,200 |
| 2017 | $10,921 | $172,200 +11.5% |
| 2016 | $10,921 +9.2% | $154,410 |
| 2015 | $10,006 | $154,410 |
| 2014 | $10,006 0% | $154,410 |
| 2013 | $10,006 | $154,410 +2.7% |
| 2010 | -- | $150,338 |
| 2009 | -- | $150,338 +7.9% |
| 2008 | -- | $139,289 |
| 2007 | -- | $139,289 -13.2% |
| 2005 | -- | $160,390 |
Find assessor info on the county website
Monthly payment
Est. payment
Payment breakdown
Explore the cost of this home by adjusting the details. Changes won't be saved.Climate risks
Neighborhood: 72223
Nearby schools
GreatSchools rating
- 9/10Chenal Elementary SchoolGrades: K-5Distance: 1.1 mi
- 8/10Joe T. Robinson Middle SchoolGrades: 6-8Distance: 2.1 mi
- 4/10Joe T. Robinson High SchoolGrades: 9-12Distance: 2.3 mi
Schools provided by the listing agent
- Elementary: Chenal
- Middle: Robinson
- High: Joe T Robinson
Source: CARMLS. This data may not be complete. We recommend contacting the local school district to confirm school assignments for this home.
- $1,385,1006 bd6 ba5.8k sqft42 Germay Ct, Little Rock, AR 72223Off Market
- $1,382,9004 bd5 ba6.1k sqft38 Germay Ct, Little Rock, AR 72223Off Market
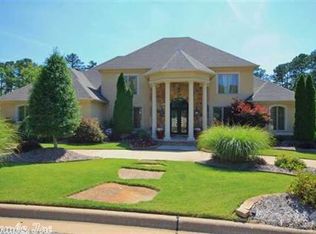
- $899,9004 bd3 ba4.8k sqft41 Germay Ct, Little Rock, AR 72223Off Market

- $921,3004 bd5 ba5k sqft43 Germay Ct, Little Rock, AR 72223Off Market

- $988,4004 bd5 ba4.8k sqft39 Germay Ct, Little Rock, AR 72223Off Market
- $1,400,8006 bd5 ba5.8k sqft44 Germay Ct, Newhope, AR 72223Off Market
- $1,267,500-- bd4 ba5.3k sqft36 Germay Ct, Little Rock, AR 72223Off Market
- $1,100,0004 bd5 ba4.6k sqft37 Germay Ct, Little Rock, AR 72223Sold
A local agent can set up tours, give advice and negotiate with sellers.
Similar homes
- $1,249,9004 bd4 ba4.5k sqft79 Hallen Ct, Little Rock, AR 72223For Sale

 MLS ID #26027706, Brandy N Harp, Jon Underhill Real Estate. CARMLS
 - $1,075,0005 bd5 ba5.4k sqft7 Germay Ct, Little Rock, AR 72223For Sale
 MLS ID #26024417, Holly M Funderburk, Adkins & Associates Real Estate. CARMLS
 - $1,030,0004 bd5 ba4.8k sqft60 Sologne Cir, Little Rock, AR 72223For Sale
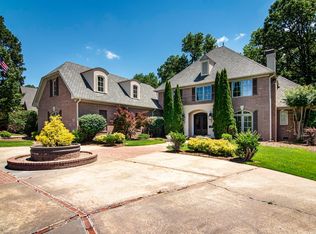 MLS ID #26000003, Jon P Underhill, Jon Underhill Real Estate. CARMLS
 - $1,075,0004 bd4 ba5.1k sqft23 Canyon Ridge Ct, Little Rock, AR 72223For Sale
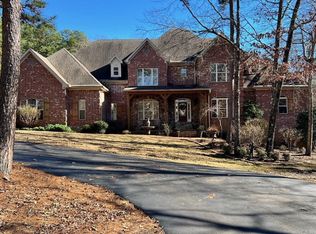 MLS ID #26028676, Donna Carlson, Jon Underhill Real Estate. CARMLS
 - $1,375,0005 bd6 ba5.9k sqft106 Deauville Dr, Little Rock, AR 72223For SaleMLS ID #26021108, Kerry Ellison, Keller Williams Realty. CARMLS
- $1,050,0005 bd6 ba4.4k sqft43 Falstone Dr, Little Rock, AR 72223For SaleMLS ID #26029170, Dana Patterson-Sims, RE501 Partners. CARMLS
- $1,299,9004 bd6 ba4.7k sqft9 Cascade Crk, Little Rock, AR 72223For SaleMLS ID #26014695, Sarah Bailey, Bailey & Company Real Estate. CARMLS
- $1,395,0005 bd5 ba6.7k sqft6916 Westridge Rd, Little Rock, AR 72223For SaleMLS ID #26024302, Kerry Ellison, Keller Williams Realty. CARMLS
- $999,0004 bd4 ba5.2k sqft67 Chenal Cir, Little Rock, AR 72223For SaleMLS ID #25050352, Amy C Glover Bryant, Berkshire Hathaway HomeServices Arkansas Realty. CARMLS
- $890,0005 bd6 ba5.6k sqft30 Menden Ln, Little Rock, AR 72223For SaleMLS ID #26027939, Tracy C Norwood, Signature Properties. CARMLS
- $1,295,0004 bd4 ba4.4k sqft10225 Barrett Rd, Roland, AR 72135For SaleMLS ID #26027179, Debbie Teague, Janet Jones Company. CARMLS
- $1,195,0004 bd5 ba5.3k sqft54 Carmel Dr, Little Rock, AR 72212For SaleMLS ID #26009494, Debbie Teague, Janet Jones Company. CARMLS
- $1,675,0005 bd7 ba6.9k sqft79 Sologne Cir, Little Rock, AR 72223For SaleMLS ID #26026688, Shelli M Stine, Epic Real Estate. CARMLS
- $1,675,0004 bd6 ba6.8k sqft106 Orle Dr, Little Rock, AR 72223For SaleMLS ID #26023518, Angela Padgett, Capital Sotheby's International Realty. CARMLS
- $1,335,0005 bd6 ba4.2k sqft39 Miramont Cir, Little Rock, AR 72223For SaleMLS ID #26022260, Jill G Childers, Charlotte John Company (Little Rock). CARMLS
- $890,0003 bd3 ba4.3k sqft81 Quercus Cir, Little Rock, AR 72223For SaleMLS ID #26026882, Angela M Campbell, Keller Williams Realty. CARMLS
- $775,0004 bd4 ba4k sqft33 Alba Ln, Little Rock, AR 72223For SaleMLS ID #26026525, Donna Carlson, Jon Underhill Real Estate. CARMLS
- $674,9005 bd5 ba4.6k sqft6 Frecourt Ln, Little Rock, AR 72223For SaleMLS ID #26008359, Kerry Ellison, Keller Williams Realty. CARMLS
- $734,0004 bd4 ba3.8k sqft310 Miramar Blvd, Little Rock, AR 72223For SaleMLS ID #26026015, Brandy N Harp, Jon Underhill Real Estate. CARMLS
- $1,124,9004 bd5 ba5.8k sqft254 River Ridge Point, Little Rock, AR 72227For SaleMLS ID #26018790, Elizabeth Griffin, Charlotte John Company (Little Rock). CARMLS
