Set on over two private and gated acres, this mountain modern residence defines refined luxury. Built by an award-winning Parade of Homes builder and perfectly sited to capture long-range views of South Asheville and the Blue Ridge Mountains, the home offers complete privacy while just two miles from groceries, fitness, and conveniences. Featuring main-level living and green-built efficiency, it’s an ideal primary residence or effortless second home. Floor-to-ceiling windows fill the interiors with natural light and frame breathtaking mountain views. Open living areas flow seamlessly to outdoor spaces for entertaining or a quiet retreat. With three bedrooms and three-and-a-half baths, this home blends craftsmanship, comfort, and style while creating a private, sustainable, and elegant mountain sanctuary.
Closed
$2,950,000
40 Giffords Ln, Asheville, NC 28803
3beds
3,189sqft
Single Family Residence
Built in 2022
2.32 Acres Lot
$2,882,100 Zestimate®
$925/sqft
$4,276 Estimated rent
Home value
$2,882,100
$2.65M - $3.14M
$4,276/mo
Zestimate® history
Owner options
List your home for rent
$4,276/mo
Rent Zestimate®
Find your next renter with Zillow Rental Manager. Plus, with online applications, you can quickly screen prospective tenants – for free.
$4,276/mo
Rent Zestimate®
Refinance and save
$17,881/mo
Est. payment
Refinancing to a lower rate could help reduce your monthly payments and save thousands over the life of the loan.
$17,881/mo
Est. payment
Explore your selling options
Work with a Zillow partner agent
Leverage their expertise and Zillow's premium Showcase listings to get your home seen by more buyers.
Get startedList with your own agent
Get your home in front of millions of buyers by listing it on Zillow.
Learn how to do itSell it yourself
Take full control of how buyers see your home on Zillow by listing For Sale by Owner (FSBO).
List your homeWhat's special
Breathtaking mountain viewsGreen-built efficiencyMain-level livingFloor-to-ceiling windowsPrivate and gated acres
Zillow last checked:
Listing updated:
Listed by:
Leslee Fontaine leslee@walnutcoverealty.com,
Walnut Cove Realty/Allen Tate/Beverly-Hanks
Bought with:
Randi Beard
Premier Sotheby’s International Realty
Source: Canopy MLS as distributed by MLS GRID,MLS#: 4296397
Facts & features
Interior
Bedrooms & bathrooms
- Bedrooms: 3
- Bathrooms: 4
- Full bathrooms: 3
- 1/2 bathrooms: 1
- Main level bedrooms: 1
Primary bedroom
- Level: Main
Heating
- Electric, ENERGY STAR Qualified Equipment, Natural Gas
Cooling
- Electric, ENERGY STAR Qualified Equipment
Appliances
- Included: Gas Cooktop, Refrigerator
- Laundry: Laundry Room, Main Level
Features
- Basement: Storage Space
Interior area
- Total structure area: 3,189
- Total interior livable area: 3,189 sqft
- Finished area above ground: 3,189
- Finished area below ground: 0
Property
Parking
- Total spaces: 2
- Parking features: Driveway, Attached Garage, Garage on Main Level
- Attached garage spaces: 2
- Has uncovered spaces: Yes
Features
- Levels: Two
- Stories: 2
- Has view: Yes
- View description: City, Long Range, Mountain(s), Winter, Year Round
Lot
- Size: 2.32 Acres
- Features: Private, Views
Details
- Parcel number: 965554641300000
- Zoning: R-LD
- Special conditions: Standard
Construction
Type & style
- Home type: SingleFamily
- Property subtype: Single Family Residence
Materials
- Fiber Cement
- Foundation: Crawl Space
- Roof: Metal
Condition
- New construction: No
- Year built: 2022
Details
- Builder name: JAG Green
Utilities & green energy
- Sewer: Septic Installed
- Water: City
Community & HOA
Community
- Subdivision: Pinchot Forest
HOA
- Has HOA: Yes
- HOA fee: $725 quarterly
- HOA name: PFHOA
Location
- Region: Asheville
- Elevation: 2000 Feet
Financial & listing details
- Price per square foot: $925/sqft
- Tax assessed value: $942,300
- Annual tax amount: $6,074
- Date on market: 9/5/2025
- Cumulative days on market: 79 days
- Listing terms: Cash,Conventional
- Road surface type: Concrete
Price history
| Date | Event | Price |
|---|---|---|
| 12/18/2025 | Sold | $2,950,000-1.5%$925/sqft |
Source:  Canopy MLS as distributed by MLS GRID #4296397 Report a problem Canopy MLS as distributed by MLS GRID #4296397 Report a problem | ||
| 9/5/2025 | Listed for sale | $2,995,000+1563.9%$939/sqft |
Source: Canopy MLS as distributed by MLS GRID #4296397 Report a problem | ||
| 7/24/2020 | Sold | $180,000$56/sqft |
Source: Public Record Report a problem | ||
Public tax history
| Year | Property taxes | Tax assessment |
|---|---|---|
| 2025 | $6,074 +4.7% | $942,300 |
| 2024 | $5,801 +3.3% | $942,300 |
| 2023 | $5,616 +176.6% | $942,300 +171.9% |
| 2022 | $2,030 +94.8% | $346,500 +94.8% |
| 2021 | $1,042 -16.3% | $177,900 -10% |
| 2020 | $1,245 | $197,600 |
| 2019 | $1,245 | $197,600 |
| 2018 | $1,245 | $197,600 +10.5% |
| 2017 | $1,245 | $178,800 |
| 2016 | $1,245 +0.2% | $178,800 |
| 2015 | $1,243 | -- |
Find assessor info on the county website
Neighborhood: 28803
Nearby homes
- $--2.32 Acres40 Giffords Ln #13, Asheville, NC 28803Off Market
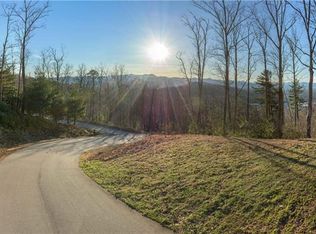
- $239,2003.38 Acres46 Giffords Ln, Asheville, NC 28803Off Market
- $250,0001.72 Acres18 Giffords Ln #14, Asheville, NC 28803Sold
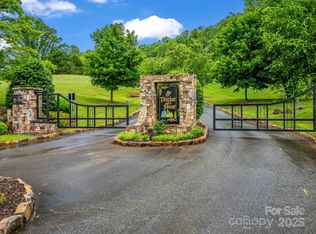
- $250,0001.72 Acres18 Giffords Ln, Asheville, NC 28803Sold
- $2,001,9003 bd3 ba2.1k sqft102 Old Forest Dr, Asheville, NC 28803Off Market
- $431,0002 bd2 ba851 sqft28 Bella Way, Asheville, NC 28803Sold
- $69,9000.3 Acres99999 Giffords Ln, Asheville, NC 28803Off Market
- $283,000-- bd-- ba-- sqftGiffords Ln, Asheville, NC 28803Off Market
Nearby schools
GreatSchools rating
- 5/10Koontz Intermediate SchoolGrades: 5-6Distance: 1.9 mi
- 7/10Cane Creek MiddleGrades: 6-8Distance: 4.4 mi
- 7/10T C Roberson HighGrades: PK,9-12Distance: 1.7 mi
Get a cash offer in 3 minutes
Find out how much your home could sell for in as little as 3 minutes with a no-obligation cash offer.
Estimated market value
$2,882,100
Get a cash offer in 3 minutes
Find out how much your home could sell for in as little as 3 minutes with a no-obligation cash offer.
Estimated market value
$2,882,100
- North Carolina
- Buncombe County
- Asheville
- 28803
- 40 Giffords Ln
Nearby cities
Nearby neighborhoods
Nearby zip codes
Other Asheville Topics
