WE ARE PLEASED TO PRESENT A LOVELY TWO STORY HOME THAT COULD BE A WONDERFUL NEW RESIDENCE FOR YOU.THIS PROPERTY FEATURES THREE BEDROOMS WITH A PRIMARY BEDROOM ON FIRST LEVEL AND TWO ADDITIONAL BEDROOMS ON SECOND LEVEL. IT'S CONVENIENT LOCATION OFFERS EASY ACCESS TO THE NEARBY MILITARY BASES.
For sale
Price cut: $5K (9/22)
$270,000
40 Glascow Way, Hampton, VA 23669
3beds
1,546sqft
Single Family Residence
Built in 1986
2,234 Square Feet Lot
$270,900 Zestimate®
$175/sqft
$-- HOA
What's special
Three bedrooms
- 53 days
- 219
- 3
Zillow last checked:
Listing updated:
Listed by:
Francis Smith,
Century Realty 757-484-1717
Source: REIN Inc.,MLS#: 10648646
Facts & features
Interior
Bedrooms & bathrooms
- Bedrooms: 3
- Bathrooms: 2
- Full bathrooms: 2
Rooms
- Room types: 1st Floor Primary BR
Primary bedroom
- Level: First
Heating
- Heat Pump
Cooling
- Central Air
Appliances
- Included: Dryer, Electric Range, Refrigerator, Washer, Electric Water Heater
- Laundry: Dryer Hookup, Washer Hookup
Features
- Flooring: Carpet, Vinyl
- Has fireplace: No
Interior area
- Total interior livable area: 1,546 sqft
Property
Parking
- Total spaces: 2
- Parking features: 2 Space, Assigned, Driveway
- Has uncovered spaces: Yes
Features
- Stories: 2
- Pool features: None
- Fencing: Partial,Wood,Fenced
- Waterfront features: Not Waterfront
Lot
- Size: 2,234 Square Feet
Details
- Parcel number: 11002063
- Zoning: RM
Construction
Type & style
- Home type: SingleFamily
- Architectural style: Traditional
- Property subtype: Single Family Residence
Materials
- Brick
- Foundation: Slab
- Roof: Asphalt Shingle
Condition
- New construction: No
- Year built: 1986
Utilities & green energy
- Sewer: City/County
- Water: City/County
Community & HOA
Community
- Subdivision: Scotland Square
HOA
- Has HOA: No
Location
- Region: Hampton
Financial & listing details
- Price per square foot: $175/sqft
- Tax assessed value: $231,800
- Annual tax amount: $2,767
- Date on market: 8/11/2026
Estimated market value
$270,900
$257,000 - $284,000
$2,176/mo
Price history
Price history is unavailable.
Public tax history
| Year | Property taxes | Tax assessment |
|---|---|---|
| 2025 | $2,748 +8% | $231,800 +9.3% |
| 2024 | $2,544 +1.2% | $212,000 +3.9% |
| 2023 | $2,513 +16.2% | $204,000 +23% |
| 2022 | $2,163 +17.2% | $165,900 +17% |
| 2021 | $1,846 | $141,800 +1.1% |
| 2020 | $1,846 | $140,300 |
| 2019 | $1,846 +1.2% | $140,300 +0.6% |
| 2018 | $1,824 | $139,500 |
| 2017 | $1,824 | -- |
| 2016 | $1,824 | -- |
| 2015 | $1,824 | -- |
| 2014 | $1,824 | $139,500 |
| 2013 | -- | -- |
| 2012 | -- | -- |
| 2011 | -- | -- |
| 2010 | -- | -- |
| 2009 | -- | -- |
| 2008 | -- | -- |
| 2007 | -- | -- |
| 2006 | -- | -- |
| 2005 | -- | -- |
| 2004 | -- | -- |
| 2003 | -- | -- |
| 2002 | -- | $81,900 +3.5% |
| 2001 | -- | $79,100 |
Find assessor info on the county website
Monthly payment
Est. payment
Payment breakdown
Explore the cost of this home by adjusting the details. Changes won't be saved.Climate risks
Neighborhood: Buckroe
Nearby schools
Schools provided by the listing agent
- Elementary: Phillips Elementary
- Middle: Benjamin Syms Middle
- High: Kecoughtan
Source: REIN Inc.. This data may not be complete. We recommend contacting the local school district to confirm school assignments for this home.
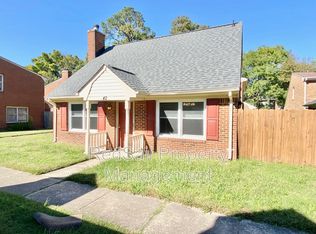
Similar homes
- $263,0003 bd2 ba1k sqft715 Essex Park Dr, Hampton, VA 23669For Sale
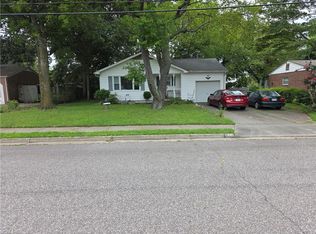 MLS ID #10647335, Robert Young. REIN Inc.
 - $295,5004 bd2 ba1.4k sqft32 W Southampton Ave, Hampton, VA 23669For Sale
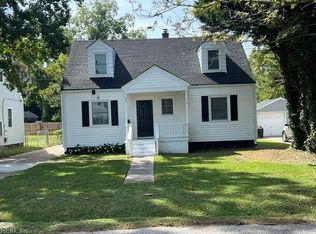 MLS ID #10656059, Julianna Sullivan. REIN Inc.
 - $299,9994 bd2 ba1.5k sqft311 Hercules Dr, Hampton, VA 23669For Sale
 MLS ID #10649338, Jennifer Smithson. REIN Inc.
 - $264,0003 bd2 ba1.3k sqft3717 Victoria Blvd, Hampton, VA 23669For Sale
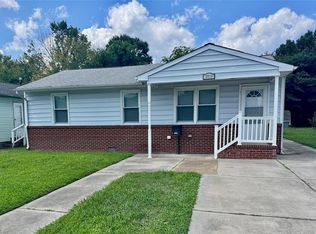 MLS ID #10650865, C Jazmyn Wimbush. REIN Inc.
