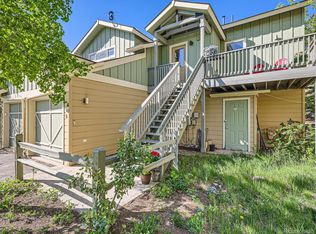
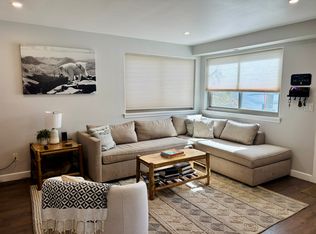
This fabulous, light and bright 3-bedroom Glen Cove Home is a perfect match for a local or second-home buyer wanting to live in a central location with easy access to biking, running, hiking, skiing, and Lake Dillon. It's the year-round basecamp! With its freshly painted interior, new carpet, and other special touch-ups, this home will not last-- and 3-bedroom Glen Cove homes are rare to come on the market. Enter the home after noting the mature aspen trees in the yard and the generous, sunny south-facing deck. Upon entering you'll see plenty of room for gear storage/hooks/cubbies. Taking in the full 'Great-Room' floor plan you can't help but notice all of the west-facing windows and the gorgeous natural light they allow in the home. It's truly glowing! The kitchen is enhanced with additional storage in the hallway closet/pantry, as well as built-in shelving in the dining area. There's plenty of room for your crowd in this sunny spot! Head down the hall to the primary bedroom with its en-suite full bathroom and walk-in closet complete with built-in shelving. The two other spacious bedrooms share the full bathroom in the hall. Once you've checked out the garage with its own dreamy storage, you'll know for yourself why these properties are truly a local favorite and a great option for second-homeowners--anyone who needs the perfect location for outdoor fun, with plenty of room for 4-seasons of toys and gear!
Sold for $800,000
$800,000
40 Glen Cove Drive UNIT G40, Dillon, CO 80435
3beds
1,064sqft
Condominium
Built in 1998
-- sqft lot
$782,000 Zestimate®
$752/sqft
$3,325 Estimated rent
Home value
$782,000
$704,000 - $876,000
$3,325/mo
Zestimate® history
Owner options
List your home for rent
$3,325/mo
Rent Zestimate®
Find your next renter with Zillow Rental Manager. Plus, with online applications, you can quickly screen prospective tenants – for free.
$3,325/mo
Rent Zestimate®
Refinance and save
$8,840/mo
Est. payment
Refinancing to a lower rate could help reduce your monthly payments and save thousands over the life of the loan.
$8,840/mo
Est. payment
Explore your selling options
Work with a Zillow partner agent
Leverage their expertise and Zillow's premium Showcase listings to get your home seen by more buyers.
Get startedList with your own agent
Get your home in front of millions of buyers by listing it on Zillow.
Learn how to do itSell it yourself
Take full control of how buyers see your home on Zillow by listing For Sale by Owner (FSBO).
List your homeWhat's special
Zillow last checked:
Listing updated:
Listed by:
Catherine Kirkwood Smith 970-418-2305,
Mountain Homes and Real Estate,
Kelly Short Lloyd CRS GRI 970-389-2262,
The Lloyd Group
Bought with:
Jack L. Carpenter, FA40023278
Slifer Smith & Frampton R.E.
Source: Altitude Realtors,MLS#: S1059615 Originating MLS: Summit Association of Realtors
Originating MLS: Summit Association of RealtorsFacts & features
Interior
Bedrooms & bathrooms
- Bedrooms: 3
- Bathrooms: 2
- Full bathrooms: 2
Heating
- Forced Air, Natural Gas
Appliances
- Included: Dishwasher, Electric Range, Disposal, Microwave Hood Fan, Microwave, Refrigerator, Washer/Dryer
- Laundry: In Unit
Features
- Fireplace, Open Floorplan, See Remarks, Smoke Free, Walk-In Closet(s)
- Flooring: Carpet, Laminate, Tile
- Basement: None
- Has fireplace: Yes
- Fireplace features: Gas
Interior area
- Total interior livable area: 1,064 sqft
Property
Parking
- Total spaces: 1
- Parking features: Detached, Garage, Off Street, Parking Pad, See Remarks
- Garage spaces: 1
Features
- Levels: One
- Patio & porch: Deck
- Has view: Yes
- View description: Mountain(s), Southern Exposure
Lot
- Size: 4.57 Acres
- Features: Near Public Transit, See Remarks
Details
- Parcel number: 6504799
- Zoning description: Multi-Family
Construction
Type & style
- Home type: Condo
- Property subtype: Condominium
Materials
- Foundation: Poured
- Roof: Asphalt
Condition
- Resale
- Year built: 1998
Utilities & green energy
- Sewer: Connected
- Water: Public
- Utilities for property: Electricity Available, Natural Gas Available, Municipal Utilities, Phone Available, Sewer Available, Trash Collection, Water Available, Sewer Connected
Community & HOA
Community
- Features: See Remarks, Trails/Paths, Public Transportation
- Subdivision: Glen Cove Homes
HOA
- Has HOA: Yes
- HOA fee: $4,292 annually
Location
- Region: Dillon
Financial & listing details
- Price per square foot: $752/sqft
- Annual tax amount: $2,642
- Date on market: 6/10/2025
- Cumulative days on market: 20 days
- Listing agreement: Exclusive Right To Sell
- Exclusions: No
- Ownership type: Sole Proprietor
- Road surface type: Paved
Price history
| Date | Event | Price |
|---|---|---|
| 7/24/2025 | Sold | $800,000-2.4%$752/sqft |
Source:  Altitude Realtors #S1059615 Report a problem Altitude Realtors #S1059615 Report a problem | ||
| 6/30/2025 | Pending sale | $820,000$771/sqft |
Source: Altitude Realtors #S1059615 Report a problem | ||
| 6/10/2025 | Listed for sale | $820,000$771/sqft |
Source: Altitude Realtors #S1059615 Report a problem | ||
Public tax history
Tax history is unavailable.
Neighborhood: 80435
Nearby homes
- $800,000-- bd-- ba1k sqft40 Cove Blvd #G40, Dillon, CO 80435Sold
- $633,2002 bd2 ba880 sqft48 Glen Cove Dr, Dillon, CO 80435Off Market
- $725,0002 bd2 ba880 sqft48 Glen Cove Dr APT G48, Dillon, CO 80435Sold

- $680,0002 bd2 ba819 sqft42 Glen Cove Dr APT G42, Dillon, CO 80435Sold

- $745,0003 bd2 ba1k sqft31 Glen Cove Dr APT G31, Dillon, CO 80435Sold
- $579,1002 bd2 ba817 sqft59 Glen Cove Dr #59, Dillon, CO 80435Off Market
- $769,0003 bd2 ba1k sqft41 Glen Cove Dr APT G41, Dillon, CO 80435For Sale
- $685,0002 bd2 ba819 sqft66 Glen Cove Dr APT G66, Dillon, CO 80435Sold
Nearby schools
GreatSchools rating
- 7/10Summit Cove Elementary SchoolGrades: PK-5Distance: 0.9 mi
- 6/10Summit Middle SchoolGrades: 6-8Distance: 4.5 mi
- 5/10Summit High SchoolGrades: 9-12Distance: 3.6 mi


Get pre-qualified for a loan
At Zillow Home Loans, we can pre-qualify you in as little as 5 minutes with no impact to your credit score.An equal housing lender. NMLS #10287.
Sell for more on Zillow
Get a Zillow Showcase℠ listing at no additional cost and you could sell for .
$782,000
2% more
+$15,640
With Zillow Showcase(estimated)
$797,640
- Colorado
- Summit County
- Dillon
- 80435
- 40 Glen Cove Drive Unit G40
Nearby cities
Nearby neighborhoods
Nearby zip codes
Other Dillon Topics
