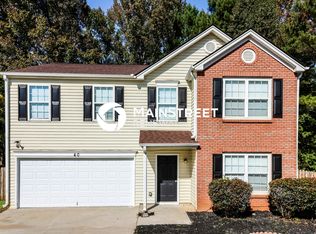
*** Eligible for 100% USDA Financing *** Nestled in Cartersville's peaceful Walden Glen subdivision, 40 Glenabbey Drive offers endless potential for those with a vision! This 2-story abode, with its 4 bedrooms and 2.5 bathrooms spread over approx. 2,530 square feet of living space, beckons with the promise of boundless potential if you're willing to tackle a few cosmetic updates. As you step through the threshold, you're greeted by the airy embrace of a living-room dining-room combo area, adorned with recessed lighting and comforting ceiling fans. A perfect space to entertain guests or unwind after a long day. Venture further, and you'll discover the heart of the home, a family room glowing with the warmth of a gas-log fireplace, inviting you to cozy up with loved ones on chilly evenings. Adjacent lies the kitchen, a culinary haven boasting granite countertops, an island for culinary adventures, ample cabinet space to house your culinary treasures, and tile flooring that marries style with practicality. The breakfast area beckons for morning coffee rituals or casual dining. Convenience meets functionality with the first-floor laundry room, strategically placed between the kitchen and the 2-car garage, ingeniously converted into a media/movie room, where cinematic adventures await. Ascend the staircase to find solace in the oversized primary bedroom, a meticulously organized walk-in closet that dreams are made of, and an ensuite bathroom where relaxation reigns supreme, featuring a separate shower, indulgent garden tub, and double sinks for harmonious mornings. Accompanying this retreat are three generously proportioned secondary bedrooms, each boasting ample closet space to cater to your storage needs, ensuring everyone in the household enjoys their own slice of comfort. Wood laminate flooring throughout adds a touch of timeless elegance, while beckoning you to explore further, leading to the most remarkable feature: a massive deck, an outdoor oasis primed for unforgettable family gatherings, where laughter echoes and memories are forged under the open sky. Outside, on a sprawling 0.66-acre lot, lies a gardener's delightCoa fenced-in section harboring a verdant vegetable garden, complete with a portable greenhouse, inviting you to nurture your green thumb and reap the bounty of nature's abundance. 40 Glenabbey Drive is more than just a house; it's a canvas awaiting your personal touch, a sanctuary where dreams take root and memories blossom. Embrace the opportunity to make it your own, infusing it with your unique style and vision. Dare to dream, and let this home be the backdrop to the next chapter of your story.
Closed
$256,000
40 Glenabbey Dr NW, Cartersville, GA 30120
4beds
2,530sqft
Single Family Residence
Built in 2001
0.66 Acres Lot
$322,200 Zestimate®
$101/sqft
$2,256 Estimated rent
Home value
$322,200
$296,000 - $348,000
$2,256/mo
Zestimate® history
Owner options
List your home for rent
$2,256/mo
Rent Zestimate®
Find your next renter with Zillow Rental Manager. Plus, with online applications, you can quickly screen prospective tenants – for free.
$2,256/mo
Rent Zestimate®
Refinance and save
$1,951/mo
Est. payment
Refinancing to a lower rate could help reduce your monthly payments and save thousands over the life of the loan.
$1,951/mo
Est. payment
Explore your selling options
Work with a Zillow partner agent
Leverage their expertise and Zillow's premium Showcase listings to get your home seen by more buyers.
Get startedList with your own agent
Get your home in front of millions of buyers by listing it on Zillow.
Learn how to do itSell it yourself
Take full control of how buyers see your home on Zillow by listing For Sale by Owner (FSBO).
List your homeWhat's special
Zillow last checked:
Listing updated:
Listed by:
Jonita Floyd 678-935-9562,
eXp Realty
Bought with:
, 350358
Main Street Renewal LLC
Source: GAMLS,MLS#: 10305276
Facts & features
Interior
Bedrooms & bathrooms
- Bedrooms: 4
- Bathrooms: 3
- Full bathrooms: 2
- 1/2 bathrooms: 1
Rooms
- Room types: Family Room, Laundry, Media Room
Dining room
- Features: Dining Rm/Living Rm Combo, Seats 12+
Kitchen
- Features: Breakfast Area, Kitchen Island, Pantry
Heating
- Forced Air, Natural Gas
Cooling
- Ceiling Fan(s), Central Air, Zoned
Appliances
- Included: Dishwasher, Microwave, Oven/Range (Combo)
- Laundry: Mud Room
Features
- Split Bedroom Plan, Walk-In Closet(s)
- Flooring: Carpet, Laminate, Tile, Vinyl
- Basement: None
- Number of fireplaces: 1
- Fireplace features: Factory Built, Family Room, Gas Log
- Common walls with other units/homes: No Common Walls
Interior area
- Total structure area: 2,530
- Total interior livable area: 2,530 sqft
- Finished area above ground: 2,530
- Finished area below ground: 0
Property
Parking
- Total spaces: 2
- Parking features: Parking Pad
- Has uncovered spaces: Yes
Features
- Levels: Two
- Stories: 2
- Patio & porch: Deck, Patio
- Exterior features: Garden
- Fencing: Back Yard,Privacy,Wood
- Body of water: None
Lot
- Size: 0.66 Acres
- Features: Private
Details
- Parcel number: 0059L0001035
Construction
Type & style
- Home type: SingleFamily
- Architectural style: Traditional
- Property subtype: Single Family Residence
Materials
- Vinyl Siding
- Foundation: Slab
- Roof: Other
Condition
- Resale
- New construction: No
- Year built: 2001
Utilities & green energy
- Sewer: Septic Tank
- Water: Public
- Utilities for property: Cable Available, Electricity Available, Natural Gas Available, Phone Available, Water Available
Community & HOA
Community
- Features: Pool, Street Lights
- Security: Smoke Detector(s)
- Subdivision: Walden Glen
HOA
- Has HOA: Yes
- Services included: Swimming
- HOA fee: $400 annually
Location
- Region: Cartersville
Financial & listing details
- Price per square foot: $101/sqft
- Annual tax amount: $3,024
- Date on market: 6/14/2024
- Cumulative days on market: 18 days
- Listing agreement: Exclusive Right To Sell
- Listing terms: Cash,Conventional,FHA,USDA Loan,VA Loan
- Electric utility on property: Yes
Price history
| Date | Event | Price |
|---|---|---|
| 7/29/2024 | Sold | $256,000-18.7%$101/sqft |
Source:  GAMLS #10305276 Report a problem GAMLS #10305276 Report a problem | ||
| 7/13/2024 | Pending sale | $315,000$125/sqft |
Source: GAMLS #10305276 Report a problem | ||
| 7/3/2024 | Contingent | $315,000$125/sqft |
Source: GAMLS #10305276 Report a problem | ||
| 6/28/2024 | Price change | $315,000-1.6%$125/sqft |
Source: GAMLS #10305276 Report a problem | ||
| 6/14/2024 | Listed for sale | $320,000-7.2%$126/sqft |
Source: GAMLS #10305276 Report a problem | ||
| 5/21/2024 | Listing removed | $345,000$136/sqft |
Source:  FMLS GA #7353186 Report a problem FMLS GA #7353186 Report a problem | ||
| 5/7/2024 | Price change | $345,000-1.4%$136/sqft |
Source: FMLS GA #7353186 Report a problem | ||
| 3/29/2024 | Listed for sale | $350,000$138/sqft |
Source: FMLS GA #7353186 Report a problem | ||
Public tax history
Tax history is unavailable.
Neighborhood: 30120
Nearby homes
- $256,0004 bd3 ba2.5k sqft40 Glenabbey Dr, Cartersville, GA 30120Sold
- $371,8004 bd3 ba2.4k sqft42 Glenabbey Dr, Cartersville, GA 30120Off Market
- $---- bd-- ba-- sqft38 Glenabbey Dr NW, Cartersville, GA 30120Off Market
- $301,0004 bd2 ba2k sqft38 Glenabbey Dr, Cartersville, GA 30120Off Market

- $340,8004 bd2 ba2.1k sqft39 Walden Xing, Cartersville, GA 30120Off Market
- $1,285-- bd-- ba-- sqft44 Glenabbey Dr NW, Cartersville, GA 30120Off Market
- $329,5003 bd2 ba2.1k sqft44 Glenabbey Dr, Cartersville, GA 30120Off Market
- $306,4003 bd2 ba1.7k sqft37 Glenabbey Dr, Cartersville, GA 30120Off Market
Nearby schools
GreatSchools rating
- 7/10Hamilton Crossing Elementary SchoolGrades: PK-5Distance: 0.8 mi
- 8/10Cass Middle SchoolGrades: 6-8Distance: 0.8 mi
- 6/10Cass High SchoolGrades: 9-12Distance: 6.9 mi
Schools provided by the listing agent
- Elementary: Hamilton Crossing
- Middle: Cass
- High: Cass
Source: GAMLS. This data may not be complete. We recommend contacting the local school district to confirm school assignments for this home.
Get a cash offer in 3 minutes
Find out how much your home could sell for in as little as 3 minutes with a no-obligation cash offer.
Estimated market value
$322,200
Get a cash offer in 3 minutes
Find out how much your home could sell for in as little as 3 minutes with a no-obligation cash offer.
Estimated market value
$322,200
- Georgia
- Bartow County
- Cartersville
- 30120
- 40 Glenabbey Dr NW
Nearby cities
Nearby zip codes
Other Cartersville Topics
