If you are looking for a private summer oasis, look no further than this sweet gem in the heart of Latham! Walk to Blue Creek or Shaker. Jr and High. Think of spending your summer evenings on the two-tiered deck and screened room. One level is for lounging and the other has a separate dining area. There is a large, fenced backyard for summer fun and games! It's as charming on the inside as it is out! This 2 bedroom ranch has had updates since being purchased. The new roof was put on in October 2024. The sheetrock work and painting was also completed in 2024.
The third bedroom wall was removed to open it up to the kitchen, and makes a cozy family room area with electric fireplace. This space could also be used a formal dining room. The basement is partially finished for entertaining, compete with a fun bar area.
The open house will be Sunday from 11-1
Pending
$314,900
40 Glendale Road, Latham, NY 12110
2beds
988sqft
Single Family Residence, Residential
Built in 1955
0.26 Acres Lot
$311,800 Zestimate®
$319/sqft
$-- HOA
What's special
Private summer oasisLarge fenced backyard
- 69 days
- 94
- 3
Likely to sell faster than
Zillow last checked:
Listing updated:
Listed by:
Coldwell Banker Prime Properties 518-427-9000,
Terry Little 518-858-2306
Source: Global MLS,MLS#: 202621756
Facts & features
Interior
Bedrooms & bathrooms
- Bedrooms: 2
- Bathrooms: 1
- Full bathrooms: 1
Bedroom
- Level: First
Bedroom
- Level: First
Full bathroom
- Level: First
Family room
- Level: First
Kitchen
- Level: First
Living room
- Level: First
Other
- Description: Rec Room
- Level: Basement
Heating
- Forced Air, Natural Gas
Cooling
- Central Air
Appliances
- Included: Dishwasher, Electric Water Heater, Microwave, Oven, Range, Range Hood, Refrigerator, Washer/Dryer
- Laundry: In Basement
Features
- High Speed Internet, Ceiling Fan(s), Wall Paneling, Ceramic Tile Bath, Dry Bar
- Flooring: Ceramic Tile, Hardwood
- Windows: Screens, Curtain Rods
- Basement: Finished,Full,Sump Pump
- Has fireplace: Yes
- Fireplace features: Electric, Family Room
Interior area
- Total structure area: 988
- Total interior livable area: 988 sqft
- Finished area above ground: 988
- Finished area below ground: 500
Video & virtual tour
Property
Parking
- Total spaces: 6
- Parking features: Attached, Driveway, Garage Door Opener
- Attached garage spaces: 1
- Has uncovered spaces: Yes
Features
- Patio & porch: Screened, Deck
- Exterior features: Garden, Lighting
- Fencing: Fenced,Gate
- Has view: Yes
- View description: Creek/Stream
- Has water view: Yes
- Water view: Creek/Stream
Lot
- Size: 0.26 Acres
- Features: Sloped, Garden, Landscaped
Details
- Additional structures: Shed(s)
- Parcel number: 012689 31.735
- Zoning description: Single Residence
- Special conditions: Standard
Construction
Type & style
- Home type: SingleFamily
- Architectural style: Ranch
- Property subtype: Single Family Residence, Residential
Materials
- Brick Veneer, Vinyl Siding, Wood Siding
- Foundation: Block
- Roof: Asphalt
Condition
- Updated/Remodeled
- New construction: No
- Year built: 1955
Utilities & green energy
- Sewer: Public Sewer
- Water: Public
- Utilities for property: Cable Available
Community & HOA
Community
- Security: Smoke Detector(s), Carbon Monoxide Detector(s)
HOA
- Has HOA: No
Location
- Region: Latham
Financial & listing details
- Price per square foot: $319/sqft
- Tax assessed value: $203,000
- Annual tax amount: $4,977
- Date on market: 7/14/2026
Estimated market value
$311,800
$296,000 - $327,000
$2,367/mo
Price history
| Date | Event | Price |
|---|---|---|
| 8/10/2026 | Pending sale | $314,900$319/sqft |
Source:  Global MLS #202621756 Report a problem Global MLS #202621756 Report a problem | ||
| 7/14/2026 | Listed for sale | $314,900+8.6%$319/sqft |
Source: Global MLS #202621756 Report a problem | ||
| 7/2/2024 | Sold | $290,000+18.4%$294/sqft |
Source: Global MLS #202415833 Report a problem | ||
| 4/28/2024 | Pending sale | $244,900$248/sqft |
Source: Global MLS #202415833 Report a problem | ||
| 4/25/2024 | Listed for sale | $244,900+329.6%$248/sqft |
Source: Global MLS #202415833 Report a problem | ||
| 11/17/2003 | Sold | $57,000$58/sqft |
Source: Agent Provided Report a problem | ||
Public tax history
| Year | Property taxes | Tax assessment |
|---|---|---|
| 2025 | -- | $88,700 |
| 2024 | -- | $88,700 |
| 2023 | -- | $88,700 |
| 2022 | -- | $88,700 |
| 2021 | -- | $88,700 |
| 2020 | -- | $88,700 |
| 2019 | -- | $88,700 |
| 2018 | -- | $88,700 |
| 2017 | -- | $88,700 |
| 2016 | -- | $88,700 |
| 2015 | -- | $88,700 |
| 2014 | -- | $88,700 |
| 2013 | -- | $88,700 |
| 2012 | -- | $88,700 |
| 2011 | -- | $88,700 |
| 2010 | -- | $88,700 |
| 2009 | -- | $88,700 |
| 2008 | -- | $88,700 |
| 2007 | -- | $88,700 |
| 2006 | -- | $88,700 |
| 2005 | -- | $88,700 |
| 2004 | -- | $88,700 |
| 2003 | -- | $88,700 |
| 2002 | -- | $88,700 |
| 2001 | -- | $88,700 |
| 2000 | -- | $88,700 |
Find assessor info on the county website
Monthly payment
Climate risks
Neighborhood: 12110
Nearby schools
Schools provided by the listing agent
- Elementary: Blue Creek ES
- High: Shaker HS
Source: Global MLS. This data may not be complete. We recommend contacting the local school district to confirm school assignments for this home.
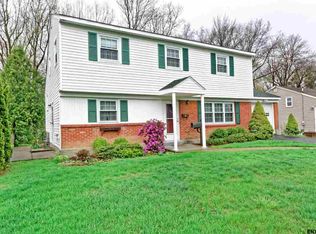
Similar homes
- $289,9003 bd1 ba1.1k sqft12 David Road, Latham, NY 12110Active
 MLS ID #202623140, Josie Reo, Listing by: MLS 4 Less Realty. Global MLS
 - $349,9003 bd2 ba1k sqft9 Dover Drive, Latham, NY 12110Active
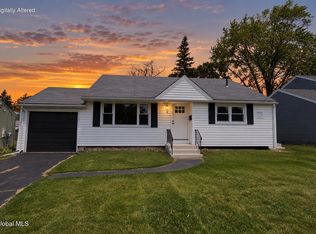 MLS ID #202625534, Josie Reo, Listing by: MLS 4 Less Realty. Global MLS
 - $274,9003 bd1 ba1.1k sqft66 Pollock Road, Latham, NY 12110Active
 MLS ID #202625420, Wayne A Newcomb, Jr., Listing by: Newcomb Realty Group LLC. Global MLS
 - $279,0003 bd1 ba1.1k sqft3 Charles Road, Latham, NY 12110Active
 MLS ID #202624112, Michael Daurio, Listing by: North 40 Real Estate LLC. Global MLS
 - $319,9003 bd2 ba1.2k sqft66 Daytona Avenue, Albany, NY 12203Active
 MLS ID #20264440, Kelli Forschner, Listing by: Lake and Mountain Realty, LLC. HVCRMLS
 - $330,0003 bd2 ba1k sqft127 Park Avenue, Schenectady, Call Listing Agent, NY 12304For Sale
 MLS ID #1049111, Khalil Nayl, Listing by: Keller Williams Rty Gold Coast. OneKey® MLS as distributed by MLS GRID
