Completely remodeled sanctuary of modern luxury. This stunning residence, in highly sought-after neighborhood, Hidden Hills, combines contemporary design w/ the comforts of home. With its split-level layout and tasteful upgrades.As you step inside, you'll be greeted by the spacious main level, w/ European wide plank hardwood flooring. Main level encompasses formal living, dining (that can easily double as a cozy library), & family room featuring a striking black slab stone fireplace. Designer lighting fixtures and custom touches throughout add an extra layer of sophistication.The gourmet kitchen, a chef's dream. Boasts a large island, abundant storage, and top-of-the-line appliances, including a Wolf double oven, a Sub-Zero refrigerator, Wolf cooktop, & Bosch microwave in the island. The kitchen is complete w/ a Sub-Zero wine fridge, modern lighting, white lacquered custom cabinets, & stunning quartz countertops.One floor is dedicated to 2 secondary bedrooms, each boasting a walk-in closet & modern en-suite bathroom. The top level features the primary bedroom, which includes a separate sitting room or office – the ideal private retreat. The primary spa like bathroom has beautiful tile work and brass fixtures.3 car garage w/rock climbing wall. Private yard with sparkling pool.
Sold for $2,800,000
Street View
$2,800,000
40 Glenhill Ct, Danville, CA 94526
3beds
3,186sqft
Single Family Residence
Built in 1989
0.51 Acres Lot
$2,763,100 Zestimate®
$879/sqft
$7,689 Estimated rent
Home value
$2,763,100
$2.60M - $2.96M
$7,689/mo
Zestimate® history
Owner options
List your home for rent
$7,689/mo
Rent Zestimate®
Find your next renter with Zillow Rental Manager. Plus, with online applications, you can quickly screen prospective tenants – for free.
$7,689/mo
Rent Zestimate®
Refinance and save
$18,072/mo
Est. payment
Refinancing to a lower rate could help reduce your monthly payments and save thousands over the life of the loan.
$18,072/mo
Est. payment
Explore your selling options
Work with a Zillow partner agent
Leverage their expertise and Zillow's premium Showcase listings to get your home seen by more buyers.
Get startedList with your own agent
Get your home in front of millions of buyers by listing it on Zillow.
Learn how to do itSell it yourself
Take full control of how buyers see your home on Zillow by listing For Sale by Owner (FSBO).
List your homeWhat's special
Zillow last checked:
Listing updated:
Listed by:
Khrista Jarvis DRE #01213582 925-856-0782,
Coldwell Banker Realty,
Laura Barbara DRE #01324341 925-389-7601,
Coldwell Banker
Bought with:
Khrista Jarvis, DRE #01213582
Coldwell Banker Realty
Source: CCAR,MLS#: 41038429
Facts & features
Interior
Bedrooms & bathrooms
- Bedrooms: 3
- Bathrooms: 4
- Full bathrooms: 3
- Partial bathrooms: 1
Rooms
- Room types: Main Entry, 2 Bedrooms, 3 Baths, Primary Bedrm Suite - 1, Family Room, Office
Bathroom
- Features: Solid Surface, Stall Shower, Tile, Updated Baths, Window, Double Vanity, Marble, Walk-In Closet(s)
Kitchen
- Features: Breakfast Nook, Counter - Solid Surface, Dishwasher, Double Oven, Eat In Kitchen, Electric Range/Cooktop, Garbage Disposal, Island, Microwave, Pantry, Refrigerator, Self-Cleaning Oven, Updated Kitchen
Heating
- Zoned
Cooling
- Has cooling: Yes
Appliances
- Included: Dishwasher, Double Oven, Electric Range, Microwave, Refrigerator, Self Cleaning Oven, Washer, ENERGY STAR Qualified Appliances, Dryer
- Laundry: Cabinets, Sink
Features
- Breakfast Nook, Counter - Solid Surface, Pantry, Updated Kitchen
- Windows: Screens, Window Coverings
- Number of fireplaces: 3
- Fireplace features: Family Room, Living Room, Master Bedroom
Interior area
- Total structure area: 3,186
- Total interior livable area: 3,186 sqft
Property
Parking
- Total spaces: 3
- Parking features: Garage Door Opener
- Garage spaces: 3
Accessibility
- Accessibility features: None
Features
- Levels: Two
- Stories: 2
- Patio & porch: Terrace
- Has private pool: Yes
- Pool features: In Ground, Outdoor Pool
- Fencing: Full
- Has view: Yes
- View description: None
Lot
- Size: 0.51 Acres
- Features: Premium Lot, Secluded, Front Yard, Back Yard, Landscape Back, Landscape Front
Details
- Parcel number: 2075400040
- Special conditions: Standard
Construction
Type & style
- Home type: SingleFamily
- Architectural style: Contemporary
- Property subtype: Single Family Residence
Materials
- Wood Siding
- Roof: Composition
Condition
- Existing
- New construction: No
- Year built: 1989
Utilities & green energy
- Electric: Photovoltaics Seller Owned
Green energy
- Energy efficient items: Other
Community & HOA
Community
- Subdivision: Hidden Hills
HOA
- Has HOA: Yes
- Amenities included: Greenbelt
- Services included: Management Fee, Reserve Fund
- HOA fee: $325 annually
- HOA name: HIDDEN HILLS HOA
- HOA phone: 925-785-4623
Location
- Region: Danville
Financial & listing details
- Price per square foot: $879/sqft
- Tax assessed value: $2,856,000
- Annual tax amount: $32,141
- Date on market: 9/12/2023
Price history
| Date | Event | Price |
|---|---|---|
| 10/4/2023 | Sold | $2,800,000-1.8%$879/sqft |
Source:  CCAR #41038429 Report a problem CCAR #41038429 Report a problem | ||
| 9/21/2023 | Pending sale | $2,850,000$895/sqft |
Source:  bridgeMLS/CCAR/Bay East AOR #41038429 Report a problem bridgeMLS/CCAR/Bay East AOR #41038429 Report a problem | ||
| 9/12/2023 | Listed for sale | $2,850,000+96.8%$895/sqft |
Source: bridgeMLS/CCAR/Bay East AOR #41038429 Report a problem | ||
| 9/11/2019 | Sold | $1,448,000-2.7%$454/sqft |
Source: Bay East AOR #40863540 Report a problem | ||
| 6/7/2019 | Price change | $1,488,000-3.3%$467/sqft |
Source: Re/Max Accord #40863540 Report a problem | ||
| 5/1/2019 | Price change | $1,538,000-3.8%$483/sqft |
Source: Re/Max Accord #40863540 Report a problem | ||
| 3/6/2019 | Listed for sale | $1,598,000+381.3%$502/sqft |
Source: Re/Max Accord #40855633 Report a problem | ||
| 4/14/1997 | Sold | $332,000-57.2%$104/sqft |
Source: Public Record Report a problem | ||
| 11/1/1994 | Sold | $775,000$243/sqft |
Source: Public Record Report a problem | ||
Public tax history
| Year | Property taxes | Tax assessment |
|---|---|---|
| 2025 | $32,141 -20.6% | $2,856,000 +2% |
| 2024 | $40,467 +120% | $2,800,000 +77.4% |
| 2023 | $18,395 +4.2% | $1,578,104 +5.8% |
| 2022 | $17,657 +2.1% | $1,492,260 +2% |
| 2021 | $17,289 +0.8% | $1,463,001 +1% |
| 2020 | $17,146 +156.3% | $1,448,000 +186.2% |
| 2019 | $6,689 +3.7% | $505,901 +2% |
| 2018 | $6,449 +3.7% | $495,983 +2% |
| 2017 | $6,219 +1.4% | $486,259 +2% |
| 2016 | $6,130 +2.9% | $476,725 +1.5% |
| 2015 | $5,956 | $469,565 +2% |
| 2014 | $5,956 | $460,368 +0.5% |
| 2013 | -- | $458,289 +2% |
| 2012 | -- | $449,304 +2% |
| 2011 | -- | $440,495 +0.8% |
| 2010 | -- | $437,204 -0.2% |
| 2009 | -- | $438,244 +2% |
| 2008 | -- | $429,652 +2% |
| 2007 | -- | $421,229 +2% |
| 2006 | -- | $412,970 +2% |
| 2005 | -- | $404,874 +2% |
| 2004 | -- | $396,936 +1.9% |
| 2003 | -- | $389,662 +2% |
| 2002 | -- | $382,023 +6.5% |
| 2001 | -- | $358,847 |
Find assessor info on the county website
Neighborhood: 94526
Nearby homes
- $986,1285 bd4 ba3.7k sqft30 Glenhill Ct, Danville, CA 94526Off Market
- $2,204,4004 bd4 ba3.3k sqft45 Glenhill Ct, Danville, CA 94526Off Market

- $2,625,7005 bd4 ba3.7k sqft35 Glenhill Ct, Danville, CA 94526Off Market

- $2,466,8004 bd4 ba3.1k sqft20 Glenhill Ct, Danville, CA 94526Off Market
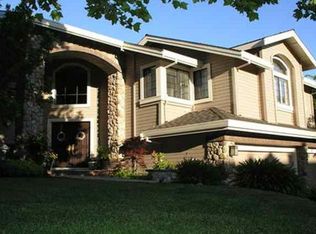
- $2,220,3004 bd3 ba3.1k sqft25 Glenhill Ct, Danville, CA 94526Off Market
- $2,422,9005 bd4 ba3.7k sqft50 Claypool Ct, Danville, CA 94526Off Market
- $1,837,4003 bd2 ba2.5k sqft10 Glenhill Ct, Danville, CA 94526Off Market
- $2,654,8004 bd4 ba3.5k sqft15 Glenhill Ct, Danville, CA 94526Off Market
Nearby schools
GreatSchools rating
- 10/10John Baldwin Elementary SchoolGrades: K-5Distance: 1.1 mi
- 9/10Charlotte Wood Middle SchoolGrades: 6-8Distance: 0.9 mi
- 10/10San Ramon Valley High SchoolGrades: 9-12Distance: 2.4 mi
Schools provided by the listing agent
- District: San Ramon Valley (925) 552-5500
Source: CCAR. This data may not be complete. We recommend contacting the local school district to confirm school assignments for this home.
Get a cash offer in 3 minutes
Find out how much your home could sell for in as little as 3 minutes with a no-obligation cash offer.
Estimated market value
$2,763,100
Get a cash offer in 3 minutes
Find out how much your home could sell for in as little as 3 minutes with a no-obligation cash offer.
Estimated market value
$2,763,100
- California
- Contra Costa County
- Danville
- 94526
- 40 Glenhill Ct
Nearby cities
Nearby zip codes
Other Danville Topics
