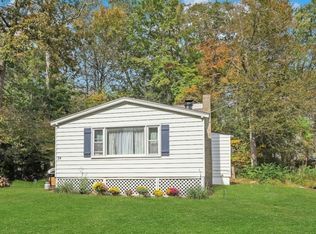
Welcome to this charming Ranch offering the perfect blend of comfort and functionality. This inviting home features 2 bedrooms plus a versatile bonus room, ideal for a home office, guest room, or playroom.The open-concept layout creates a bright and welcoming atmosphere, seamlessly connecting the living, dining, and kitchen areas perfect for everyday living and entertaining. Step outside to enjoy the spacious deck overlooking the backyard, providing the ideal setting for outdoor dining, relaxing, or hosting gatherings. Conveniently located near the lake and sandy beach, as well as Vernon Valley Ski Resort and Mountain Creek, this home offers year-round recreational opportunities, from swimming and boating in the summer to skiing and snowboarding in the winter. Whether you're looking for a full-time residence, a weekend getaway, or an investment property, this is the home that you won't want to miss!
Active
$259,888
40 Glenridge Rd, West Milford Twp., NJ 07421
2beds
--sqft
Single Family Residence
Built in 1984
7,840 Square Feet Lot
$-- Zestimate®
$--/sqft
$-- HOA
What's special
Versatile bonus roomOpen-concept layoutBright and welcoming atmosphere
- 11 hours |
- 365 |
- 31 |
Zillow last checked:
Listing updated:
Listed by:
Peter Kontrafouris 973-318-1484,
Exp Realty, Llc
Source: GSMLS,MLS#: 4041219
Loading...
Facts & features
Interior
Bedrooms & bathrooms
- Bedrooms: 2
- Bathrooms: 1
- Full bathrooms: 1
Primary bedroom
- Description: 1st Floor
Bedroom 1
- Level: First
- Area: 320
- Dimensions: 20 x 16
Bedroom 2
- Level: First
- Area: 180
- Dimensions: 18 x 10
Dining room
- Features: Formal Dining Room
- Level: First
- Area: 224
- Dimensions: 14 x 16
Kitchen
- Features: Breakfast Bar, Separate Dining Area
- Level: First
- Area: 216
- Dimensions: 12 x 18
Living room
- Level: First
- Area: 250
- Dimensions: 25 x 10
Heating
- Baseboard - Electric, Electric
Cooling
- Wall Unit(s)
Appliances
- Included: Dryer, Microwave, Range/Oven-Gas, Refrigerator, Washer, Gas Water Heater
Features
- Bedroom/Office, Foyer, Bathroom
- Flooring: Carpet, Wood
- Basement: None
- Has fireplace: No
Property
Parking
- Parking features: 1 Car Width
Features
- Patio & porch: Deck
Lot
- Size: 7,840 Square Feet
- Dimensions: .184 AC
Details
- Parcel number: 2515018020000000260000
- Zoning description: Residential
Construction
Type & style
- Home type: SingleFamily
- Architectural style: Ranch
- Property subtype: Single Family Residence
Materials
- Wood Siding
- Roof: Asphalt Shingle
Condition
- Year built: 1984
Utilities & green energy
- Gas: Gas-Propane
- Sewer: Septic Tank
- Water: Well
- Utilities for property: Electricity Connected, Propane
Community & HOA
Community
- Subdivision: Upper Greenwood Lake
Location
- Region: Hewitt
Financial & listing details
- Tax assessed value: $149,700
- Annual tax amount: $6,480
- Date on market: 7/16/2026
- Ownership type: Fee Simple
- Electric utility on property: Yes
Estimated market value
Not available
Estimated sales range
Not available
Not available
Price history
| Date | Event | Price |
|---|---|---|
| 7/16/2026 | Listed for sale | $259,888 |
Source:  GSMLS #4041219 Report a problem GSMLS #4041219 Report a problem | ||
Public tax history
Tax history is unavailable.
Monthly payment
Est. payment
Payment breakdown
Explore the cost of this home by adjusting the details. Changes won't be saved.Climate risks
Neighborhood: Upper Greenwood Lake
Nearby schools
GreatSchools rating
- 6/10Upper Greenwood Lake Elementary SchoolGrades: K-5Distance: 0.3 mi
- 4/10MacOpin Middle SchoolGrades: 6-8Distance: 7.1 mi
- 5/10West Milford High SchoolGrades: 9-12Distance: 7 mi
Schools provided by the listing agent
- Elementary: Up Grnwd Lk
- Middle: Macopin
- High: W Milford
Source: GSMLS. This data may not be complete. We recommend contacting the local school district to confirm school assignments for this home.
- $342,600-- bd-- ba1.2k sqft40 Glenridge Rd, Hewitt, NJ 07421Off Market
- $455,2003 bd2 ba1.8k sqft39 Glenridge Rd, Hewitt, NJ 07421Off Market
- $364,300-- bd-- ba1.2k sqft36 Glenridge Rd, Hewitt, NJ 07421Off Market
- $415,0003 bd1 ba1.1k sqft750 Warwick Tpke, Hewitt, NJ 07421Off Market
- $286,900-- bd-- ba804 sqft744 Warwick Tpke, Hewitt, NJ 07421Off Market
- $285,600-- bd-- ba860 sqft83 Fairview Dr, Hewitt, NJ 07421Off Market
- $328,9002 bd1 ba630 sqft9 Hawthorne Rd, Hewitt, NJ 07421Off Market
- $323,700-- bd-- ba500 sqft32 Glenridge Rd, Hewitt, NJ 07421Off Market
A local agent can set up tours, give advice and negotiate with sellers.
A local lender can help you make sure your offer is ready when you are.
Similar homes
- $299,0002 bd1 ba-- sqft28 Risley Rd, West Milford Twp., NJ 07421For Sale
 MLS ID #4040070, Karen Kelly, Coldwell Banker Realty. GSMLS
 - $299,9992 bd1 ba-- sqft82 Fairview Dr, West Milford Twp., NJ 07421For Sale
 MLS ID #4038135, Mark Werner, Werner Realty. GSMLS
 - $299,9992 bd1 ba-- sqft82 Fairview Dr W, Hewitt, NJ 07421For Sale

 MLS ID #26024772, Mark Werner, Werner Realty. NJMLS
 - $299,0002 bd1 ba-- sqft28 Risley Rd, Hewitt, NJ 07421For Sale
 MLS ID #26025509, Karen Kelly, Coldwell Banker, Upper Montclair. NJMLS
 - $285,0003 bd1 ba-- sqft71 Center St, West Milford Twp., NJ 07480For SaleMLS ID #4040295, Michael A. Fingerman, Homesmart First Advantage Realty. GSMLS
- $250,0003 bd2 ba-- sqft26 Chestnut Tree Dr, Vernon Twp., NJ 07422For SaleMLS ID #4038463, Catherine L. Johnson-witte, Bhhs Gross And Jansen Realtors. GSMLS
- $200,0002 bd1 ba-- sqft60 Terra Cotta Rd, West Milford Twp., NJ 07421For SaleMLS ID #4039638, Leslie Anderson, Re/Max Country Realty. GSMLS
- $249,0002 bd1 ba-- sqft3 Riverside Rd, West Milford Twp., NJ 07421For SaleMLS ID #3991158, James Baczewski, Werner Realty. GSMLS
- $339,9003 bd1 ba-- sqft83 Terra Cotta Rd, West Milford Twp., NJ 07421For SaleMLS ID #4040141, Ronald Wood Jr, Weichert Realtors. GSMLS
- $269,0002 bd2 ba-- sqft1316 Richmond Rd, West Milford, NJ 07480For SaleMLS ID #26026359, Vincenza Scanzo, Realty Executives Exceptional Realtors-Kinnelon. NJMLS
- $269,0002 bd2 ba-- sqft1316 Richmond Rd BLDG 1 #316, West Milford Twp., NJ 07480For SaleMLS ID #4040437, Vincenza Scanzo, Realty Executives Exceptional. GSMLS
- $295,0003 bd1 ba-- sqft106 Breakneck Rd, Vernon Twp., NJ 07422For SaleMLS ID #4039060, Lori Bennett, United Real Estate. GSMLS
- $299,0002 bd1 ba-- sqft407 Diggles Pl, Vernon Twp., NJ 07422For SaleMLS ID #4038815, Keren Gonen, Realty Executives Exceptional. GSMLS
- $362,5002 bd1 ba-- sqft103 Cherry Ridge Rd, West Milford Twp., NJ 07421For SaleMLS ID #4027979, Ulrike Wundrack, Werner Realty. GSMLS
- $239,9002 bd2 ba1.2k sqft6 Sunrise Dr BLDG 6 #3, Vernon Twp., NJ 07462For SaleMLS ID #4040139, Camilia S. Anka, Keller Williams Realty. GSMLS
- $365,0002 bd1 ba-- sqft29 Lakeside Rd, West Milford Twp., NJ 07421For SaleMLS ID #4023565, Dennis Decina, Re/Max Country Realty. GSMLS
- $299,0002 bd2 ba-- sqft89 Tintle Ave, West Milford Twp., NJ 07480For SaleMLS ID #4038365, Michelle Donus, Re/Max Hometowne Realty. GSMLS
- $339,0003 bd1 ba968 sqft6 Pine St E, Vernon Twp., NJ 07422For SaleMLS ID #4037586, Connor Thomas Blake, Real. GSMLS
- $224,9992 bd1 ba751 sqft211 Brook Trail, Greenwood Lake, NY 10925For Sale
 MLS ID #1016796, Anthony Rivas, Listing by: KW Hudson Valley United. OneKey® MLS as distributed by MLS GRID
 - $365,0003 bd2 ba-- sqft67 Cedar Tree Dr, Vernon Twp., NJ 07422For SaleMLS ID #4039098, Laura Alexis, Exp Realty, Llc. GSMLS
